Skip main navigation
Sold for $550,000
  • $550,000

    1141 Palm Blvd, Dunedin, FL 34698

    3beds
    1,887sqft
    Single Family Residence
    Built in 1954
    10,559 Square Feet Lot
    $626,000 Zestimate®
    $291/sqft
    $3,286 Estimated rent

    Home value

    $626,000

    $576,000 - $682,000

    $3,286/mo

    Zestimate® history
    Loading
    Loading...

    Owner options

    List your home for rent

    $3,286/mo

    Rent Zestimate®

    Find your next renter with Zillow Rental Manager. Plus, with online applications, you can quickly screen prospective tenants – for free.

    Learn more

    $3,286/mo

    Rent Zestimate®

    Refinance and save

    $3,778/mo

    Est. payment

    Refinancing to a lower rate could help reduce your monthly payments and save thousands over the life of the loan.

    See today's rates

    $3,778/mo

    Est. payment

    Explore your selling options

    Work with a Zillow partner agent

    Leverage their expertise and Zillow's premium Showcase listings to get your home seen by more buyers.

    Get started

    List with your own agent

    Get your home in front of millions of buyers by listing it on Zillow.

    Learn how to do it

    Sell it yourself

    Take full control of how buyers see your home on Zillow by listing For Sale by Owner (FSBO).

    List your home

    What's special

    Modern upgradesModern livingModern amenitiesPrivate oasisPrestigious dunedin golf clubSplit - level fashionAward winning beaches
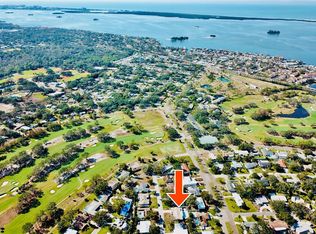
    REDUCED! Welcome to this charming 1950s raised ranch home nestled in the highly coveted Fairway Estates. This mid-century gem is a rare find, offering a delightful blend of original features and modern upgrades. Located in a prime location, it’s just moments away from the pristine shores of Honeymoon Island, the prestigious Dunedin Golf Club, and a pleasant biking distance to downtown Dunedin, Palm Harbor, Tarpon Springs on the Pinellas Trail. As you step inside, you'll immediately be captivated by the authentic charm of this home and tons of natural light. The open floor plan and classic terrazzo and parquet floors create a warm and inviting ambiance, making you feel right at home. The layout, designed in a thoughtful split-level fashion, offers a unique and functional living space that seamlessly connects different areas of the house. One of the standout features of this home is its well-maintained originality. The bathrooms, retaining their vintage allure, serve as a testament to the timeless design of the era. Imagine soaking in the nostalgia of the past while enjoying the comfort of modern amenities. This residence boasts a newer metal roof and air conditioning, ensuring your comfort regardless of the weather outside. The two-car garage not only provides shelter for your vehicles but also offers additional storage space, catering to all your organizational needs. Furthermore, the home features a convenient laundry room complete with a toilet, adding to the functionality of the space. The outdoor space is equally enticing, offering a private oasis where you can unwind and enjoy the Florida sunshine and the home's lush tropical landscaping. Whether you're sipping your morning coffee on the flagstone patio or hosting gatherings with friends and family, the backyard provides the perfect backdrop for creating lasting memories. Don't miss this rare opportunity to own a piece of Dunedin's history while enjoying the comfort of modern living while living super close to the golf course, downtown and award winning beaches. Schedule a tour today and experience the charm and elegance of yourself.

    Zillow last checked:

    Listing updated:

    Listing Provided by:

    Todd Foley 813-470-6376,

    RE/MAX PREMIER GROUP 813-929-7600

    Bought with:

    Kathie Lea, 708514

    EXP REALTY

    Source: Stellar MLS,MLS#: T3479622MLS LogoOriginating MLS: Tampa

    Facts & features

    Interior

    Bedrooms & bathrooms
    • Bedrooms: 3
    • Bathrooms: 4
    • Full bathrooms: 3
    • 1/2 bathrooms: 1
    Primary bedroom
    • Features: Built-in Closet
    • Level: Second
    • Dimensions: 13x17
    Great room
    • Level: First
    • Dimensions: 20x24
    Kitchen
    • Level: First
    • Dimensions: 10x10
    Heating
    • Electric, Heat Pump
    Cooling
    • Central Air
    Appliances
    • Included: Range, Refrigerator
    Features
    • Other
    • Flooring: Terrazzo
    • Has fireplace: No
    Interior area
    • Total structure area: 2,593
    • Total interior livable area: 1,887 sqft

    Property

    Parking
    • Total spaces: 2
    • Parking features: Garage - Attached
    • Attached garage spaces: 2
    Features
    • Levels: Multi/Split
    • Exterior features: Other
    Lot
    • Size: 10,559 sqft
    Details
    • Parcel number: 142815271980020020
    • Special conditions: None

    Construction

    Type & style
    • Home type: SingleFamily
    • Property subtype: Single Family Residence
    Materials
    • Block
    • Foundation: Slab
    • Roof: Metal
    Condition
    • New construction: No
    • Year built: 1954

    Utilities & green energy

    • Sewer: Public Sewer
    • Water: None
    • Utilities for property: Cable Available, Electricity Connected, Other, Public

    Community & neighborhood

    Location
    • Region: Dunedin
    • Subdivision: FAIRWAY ESTATES

    HOA & financial

    HOA
    • Has HOA: Yes
    Other fees
    • Pet fee: $0 monthly
    Other financial information
    • Total actual rent: 0

    Other

    Other facts
    • Listing terms: Cash,Conventional,FHA,VA Loan
    • Ownership: Fee Simple
    • Road surface type: Asphalt, Concrete

    Price history

    DateEventPrice
    4/29/2024Sold$550,000-8.3%$291/sqft
    Source: Stellar MLS #T3479622 Report a problem
    4/5/2024Pending sale$599,900$318/sqft
    Source: Stellar MLS #T3479622 Report a problem
    2/20/2024Price change$599,900-2.5%$318/sqft
    Source: Stellar MLS #T3479622 Report a problem
    1/10/2024Price change$615,000-3.1%$326/sqft
    Source: Stellar MLS #T3479622 Report a problem
    10/18/2023Price change$635,000+1.6%$337/sqft
    Source: Stellar MLS #T3479622 Report a problem
    10/16/2023Listed for sale$625,000+127.3%$331/sqft
    Source: Stellar MLS #T3479622 Report a problem
    6/27/2015Sold$275,000$146/sqft
    Source: Agent Provided Report a problem

    Public tax history

    YearProperty taxesTax assessment
    2024$1,512 +2.7%$134,471 +3%
    2023$1,473 -1.4%$130,554 +3%
    2022$1,494 -0.4%$126,751 +3%
    2021$1,501 +0%$123,059 +1.4%
    2020$1,500 +2.4%$121,360 +2.3%
    2019$1,464 $118,631 +1.9%
    2018$1,464 +1.9%$116,419 +2.1%
    2017$1,436 +2.7%$114,024 +2.1%
    2016$1,398 -1.6%$111,679 +0.7%
    2015$1,422 +2.5%$110,903 +0.8%
    2014$1,387 +1%$110,023 +1.5%
    2013$1,374 +3.9%$108,397 +1.7%
    2012$1,323 $106,585 +3%
    2011-- $103,481 +1.5%
    2010-- $101,952 +2.7%
    2009-- $99,272 +0.1%
    2008$1,145 $99,173 +3%
    2007-- $96,284 -42.2%
    2005-- $166,700 +18.5%
    2004$1,376 +2%$140,700 +14.3%
    2003$1,349 +5.8%$123,100 +1.8%
    2002$1,274 $120,900 +17%
    2001$1,274 +4.8%$103,300 +10.8%
    2000$1,216 $93,200

    Find assessor info on the county website

    Neighborhood: 34698

    Nearby schools

    GreatSchools rating
    Get a cash offer in 3 minutes
    Find out how much your home could sell for in as little as 3 minutes with a no-obligation cash offer.
    Estimated market value
    $626,000
    Get a cash offer in 3 minutes
    Find out how much your home could sell for in as little as 3 minutes with a no-obligation cash offer.
    Estimated market value
    $626,000