Skip main navigation
Off market
  • $669,700

    1141 Pembrook Ln, Watkinsville, GA 30677

    5beds
    3,537sqft
    SingleFamily
    Built in 2019
    2.09 Acres Lot
    $669,700 Zestimate®
    $189/sqft
    $3,406 Estimated rent

    Home value

    $669,700

    $623,000 - $717,000

    $3,406/mo

    Zestimate® history
    Loading
    Loading...

    Owner options

    List your home for rent

    $3,406/mo

    Rent Zestimate®

    Find your next renter with Zillow Rental Manager. Plus, with online applications, you can quickly screen prospective tenants – for free.

    Learn more

    $3,406/mo

    Rent Zestimate®

    Refinance and save

    $3,996/mo

    Est. payment

    Refinancing to a lower rate could help reduce your monthly payments and save thousands over the life of the loan.

    See today's rates

    $3,996/mo

    Est. payment

    Explore your selling options

    Work with a Zillow partner agent

    Leverage their expertise and Zillow's premium Showcase listings to get your home seen by more buyers.

    Get started

    List with your own agent

    Get your home in front of millions of buyers by listing it on Zillow.

    Learn how to do it

    Sell it yourself

    Take full control of how buyers see your home on Zillow by listing For Sale by Owner (FSBO).

    List your home

    What's special

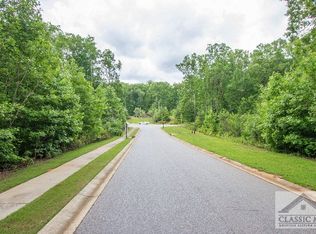

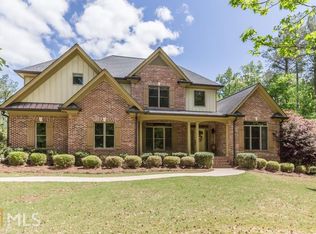
    Elegant Family Home in Pembrook Estates – A Blend of Comfort, Technology, and Natural Serenity Nestled at the tranquil end of a cul-de-sac in Pembrook Estates, this exquisite 5-bedroom, 3-bathroom residence spans an impressive 3,537 square feet, offering a seamless blend of modern living and natural beauty. Positioned within the esteemed Oconee County School District, including Colham Ferry Elementary, Oconee County Middle, and Oconee County High School, the home ensures both convenience and excellence in education. Constructed just 5 years ago, the property sits on over 2 acres, bordering untouched acreage that promises privacy and uninterrupted serenity. The meticulously designed interior features a media room upstairs and an open-plan first floor connecting the kitchen, breakfast area, and living room. A formal dining room under a vaulted ceiling entrance adds a touch of grandeur. At the heart of the home is a wood-burning, brick mason fireplace, while the house comes fully equipped with modern necessities such as cable and CAT 5 wiring, a high-efficiency HVAC system with a smart computer board, and Google Nest installations throughout, including 2 smart thermostats, 2 floodlights with cameras, and a doorbell camera for enhanced security. Special features include: A vast play area, complete with a large playscape, retaining walls, and a graded cypress mulch area, offering a safe and inviting outdoor space for children to explore and enjoy. Termite control with Sentricon, ensuring the home and property are protected against termites, providing peace of mind for homeowners. Bedrooms with bay windows currently fashioned as an office and craft room, offering versatile spaces suited to your lifestyle. Recessed LED lighting across the kitchen and living areas. Newly installed gutter system with gutter guards and a sophisticated drainage system to protect the property. Two dry creek beds and a handsome stone retaining wall to enhance curb appeal and landscape integrity. A unique lift in the garage for convenient overhead storage. The exterior promises a haven of peace, with substantial grounds backing onto undeveloped land, making it feel like a retreat into nature. Despite its seclusion, the home is ideally located near Wire Park, various parks on the EastSide of Athens, and a plethora of shopping and entertainment options. This property is not just a home; it's a lifestyle choice for those seeking a quiet neighborhood, the allure of the outdoors, and the convenience of modern technology and amenities. Experience the best of both worlds – the serenity of country living with the benefits of a vibrant community at your doorstep.

    This property is off market, which means it's not currently listed for sale or rent on Zillow. This may be different from what's available on other websites or public sources.
    Facts & features

    Interior

    Bedrooms & bathrooms
    • Bedrooms: 5
    • Bathrooms: 3
    • Full bathrooms: 3
    Heating
    • Other, Electric
    Cooling
    • Central
    Appliances
    • Included: Microwave, Range / Oven, Refrigerator
    Features
    • Flooring: Tile, Carpet, Hardwood
    • Basement: None
    • Has fireplace: Yes
    Interior area
    • Total interior livable area: 3,537 sqft

    Property

    Parking
    • Total spaces: 3
    • Parking features: Garage - Attached
    Features
    • Exterior features: Shingle, Brick
    • Has view: Yes
    • View description: None
    Lot
    • Size: 2.09 Acres
    • Topography: Rolling
    Details
    • Parcel number: D01D023

    Construction

    Type & style
    • Home type: SingleFamily
    Materials
    • masonry
    • Foundation: Masonry
    • Roof: Asphalt
    Condition
    • Year built: 2019

    Community & HOA

    HOA
    • Has HOA: Yes
    • HOA fee: $15 monthly
    Location
    • Region: Watkinsville

    Financial & listing details

    • Price per square foot: $189/sqft
    • Tax assessed value: $606,881
    • Annual tax amount: $4,333

    Price history

    DateEventPrice
    4/30/2019Sold$377,956+439.9%$107/sqft
    Source: Public Record Report a problem
    10/18/2018Listing removed$70,000$20/sqft
    Source: The Leaders Real Estate Group, Inc. #928408 Report a problem
    6/1/2018Listed for sale$70,000$20/sqft
    Source: The Leaders Real Estate Group, Inc. #928408 Report a problem

    Public tax history

    YearProperty taxesTax assessment
    2025$4,333 -5.5%$242,752 +5.7%
    2024$4,587 +1.1%$229,667 +9.4%
    2023$4,535 +6.2%$209,962 +14.5%
    2022$4,271 +10.2%$183,310 +10.5%
    2021$3,875 +9.7%$165,953 +7.6%
    2020$3,532 +469.1%$154,271 +512.2%
    2019$621 +3.7%$25,200 +13.6%
    2018$599 +24.3%$22,176 +28.7%
    2017$482 $17,237 +8.6%
    2016$482 $15,876 +25%
    2015$482 +28.5%$12,701 +24.4%
    2014$375 +16.7%$10,206 +10.3%
    2013$321 $9,253
    2012-- --
    2011-- --
    2010-- --
    2009-- $25,704 -20.7%
    2008-- $32,400
    2007-- $32,400
    2006-- $32,400
    Find assessor info on the county website

    Neighborhood: 30677

    Nearby schools

    GreatSchools rating
    Schools provided by the listing agent
    • Elementary: Colham Ferry
    • Middle: Oconee High School
    • High: Oconee Middle School

    Source: The MLS. This data may not be complete. We recommend contacting the local school district to confirm school assignments for this home.

    Get pre-qualified for a loan
    At Zillow Home Loans, we can pre-qualify you in as little as 5 minutes with no impact to your credit score.

    An equal housing lender. NMLS #10287.

    Sell for more on Zillow
    Get a Zillow Showcase℠ listing at no additional cost and you could sell for .
    $669,700
    2% more
    +$13,394
    With Zillow Showcase(estimated)
    $683,094