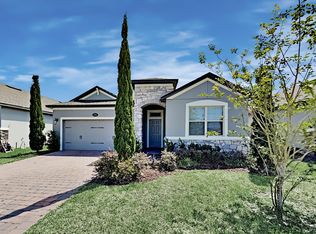
Upon entering your foyer you have your 12'-4" x 17'-10" Flex room. This room has endless opportunities based upon your family's current lifestyle - make it a formal living / dining or perhaps game room or library. Lots of space to make it your own. Continue on your 17" floor tile to your "must have kitchen" with 42" upper cabinets, large working island with cut out area for barstools. This home was designed with the kitchen and family room in mind. Open family room concept with triple 8' sliders overlooking your patio with pavers. Plenty of space in master bedroom with walk-in closet. Tech Center with 42" cabinets located just off kitchen. Enter hallway for 3 guest bedrooms and guest bath, separate from master suite which allows for privacy.
This property is off market, which means it's not currently listed for sale or rent on Zillow. This may be different from what's available on other websites or public sources.