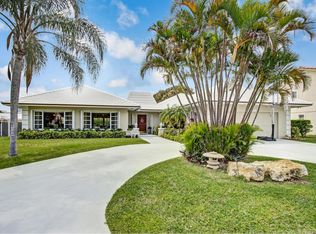
Singer Island Waterfront Estate with Wide Intracoastal Views.
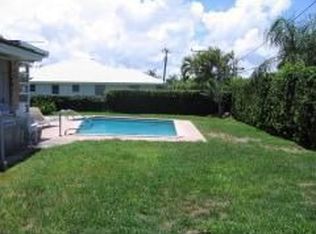
A timeless Singer Island residence on prestigious Pine Point Road, loved by one family. Set just a short walk to the beach, this four-bed, three-bath home captures unobstructed Intracoastal views from nearly every room. A double-height foyer and grand staircase introduce formal living and a separate family room, breakfast area, full laundry, and a detached garage studio ideal for an office or gym. The main level includes a full guest bedroom; upstairs offers a true split plan with two guest rooms and a private owner's wing featuring a sitting area and full-length waterfront balcony—perfect for sunset watching. Outdoors, enjoy a pool, fruit tree, mature landscaping, and a fully fenced yard. Launch a kayak or paddleboard across the street and explore direct Intracoastal waterways. Not a spec buildsolid, well-cared-for and rich with potential on one of Singer Island's most sought-after streets.
The property's location couldn't be any more perfect; it offers a relaxing blend of natural beauty, seven miles of pristine beaches, snorkeling and scuba diving, hiking and biking trails, mangrove forests, and other natural wonders for the eco-adventurer. Just steps away from the finest restaurants, shopping, golf, parks, superb hotels, and Palm Beach Airport.
Schedule your private showing today!
282 days
|
535
|
29
|
Zillow last checked:
Listing updated:
Listed by:
ILONA S CHKLIAROUK239-269-4424,
Donohue Real Estate Palm Beach
Source: Palm Beach BOR,MLS#: 25-1554
Facts & features
Interior
Bedrooms & bathrooms
Bedrooms: 4
Bathrooms: 3
Full bathrooms: 3
Primary bedroom
Level: Second
Area: 251.52
Dimensions: 14.7 x 17.11
Bedroom 2
Level: First
Area: 165.77
Dimensions: 12.1 x 13.7
Bedroom 3
Level: Second
Area: 187.24
Dimensions: 15.1 x 12.4
Bedroom 4
Level: Second
Area: 178.18
Dimensions: 15.1 x 11.8
Dining room
Level: First
Area: 151.96
Dimensions: 11.6 x 13.1
Family room
Level: First
Area: 273.79
Dimensions: 20.9 x 13.1
Foyer
Level: First
Area: 14.19
Dimensions: 12.9 x 1.1
Garage
Level: First
Area: 430.23
Dimensions: 20.4 x 21.1
Kitchen
Level: First
Area: 211.09
Dimensions: 20.9 x 10.1
Laundry
Level: First
Area: 76.17
Dimensions: 9.3 x 8.2
Living room
Level: First
Area: 225.49
Dimensions: 13.11 x 17.2
Other
Level: Second
Area: 231.46
Dimensions: 16.3 x 14.2
Heating
Central
Cooling
Central Air
Appliances
Included: Refrigerator, Electric Range, Dishwasher, Microwave, Disposal, Washer, Dryer, Oven
Explore the cost of this home by adjusting the details. Changes won't be saved.
Principal & interest
$1,547
Mortgage insurance
$0
Property taxes
$170
Home insurance
$105
HOA fees
$0
Utilities
Not included
All calculations are estimates and provided by Zillow, Inc. for informational purposes only. Actual amounts may vary.
HOA fees may include property taxes on listings classified as Co-Ops. Contact the listing agent and/or owner for fee details.
Mortgage interest rates are dependent on a number of factors, including credit score, down payment, and repayment length. Interest rate data provided by Zillow Group Marketplace, Inc. as of 1/1/1970 from various mortgage lenders with which we have lead or other similar arrangements; the Estimated Payment is an average of those rates.
See how much you could borrow to make a competitive offer.