Size Matters! This remarkably well maintained home has 3 levels of living and an oversized .46ac lot. Main level has new hardwood floors, a formal living room, separate dining room and a great room with fireplace and wall of windows overlooking the natural beauty of the back yard. Spacious kitchen with granite counters, an informal eating area and a coffee bar where you can brew yours while enjoying the back deck just off the kitchen. A walk-in laundry/pantry plus 2-car garage complete the main level. On the upper level you will find brand new carpeting, 3 comfortable secondary bedrooms. a double linen closet plus full hall bath. The Primary Suite encompasses almost half the upper floor with a spa-like bathroom complete with garden tub, double vanities and separate shower. The massive bedroom suite has a single closet and an attached office or sitting room. Just beyond the office/sitting room is a walk-in closet you will surely envy. Moving downstairs to the terrace level you find even more delightful surprises! There's a 2nd den/family room with exterior entry, a guest room/craft room and a workshop that would make any homeowner giddy. Just beyond the bedroom/craftroom is unfinished storage space that runs almost the width of the home - perfect for either finishing off for even more living space or keeping it in it's current function as your storage room. Property is in pristine condition with a newer roof, new HVAC & water heater plus freshly painted interior & deck. This home is in a swim/tennis/pickleball community with top-rated Brookwood schools and in close proximity to (2) parks, a library and abundant shopping & entertainment.
Closed
$480,000
1141 Providence Dr, Lawrenceville, GA 30044
4beds
2,430sqft
Single Family Residence
Built in 1989
0.46 Acres Lot
$466,800 Zestimate®
$198/sqft
$2,524 Estimated rent
Home value
$466,800
$443,000 - $490,000
$2,524/mo
Zestimate® history
Owner options
List your home for rent
$2,524/mo
Rent Zestimate®
Find your next renter with Zillow Rental Manager. Plus, with online applications, you can quickly screen prospective tenants – for free.
$2,524/mo
Rent Zestimate®
Refinance and save
$3,530/mo
Est. payment
Refinancing to a lower rate could help reduce your monthly payments and save thousands over the life of the loan.
$3,530/mo
Est. payment
Explore your selling options
Work with a Zillow partner agent
Leverage their expertise and Zillow's premium Showcase listings to get your home seen by more buyers.
Get startedList with your own agent
Get your home in front of millions of buyers by listing it on Zillow.
Learn how to do itSell it yourself
Take full control of how buyers see your home on Zillow by listing For Sale by Owner (FSBO).
List your homeWhat's special
Zillow last checked:
Listing updated:
Listed by:
Michelle Disher 404-735-9459,
Keller Williams Atlanta Perimeter
Bought with:
Oscar M Ramirez, 359092
Virtual Properties Realty.com
Source: GAMLS,MLS#: 10301842
Facts & features
Interior
Bedrooms & bathrooms
- Bedrooms: 4
- Bathrooms: 3
- Full bathrooms: 2
- 1/2 bathrooms: 1
Rooms
- Room types: Bonus Room, Den, Family Room, Foyer, Great Room, Laundry, Office, Other
Dining room
- Features: Separate Room
Kitchen
- Features: Breakfast Area, Breakfast Room, Pantry, Solid Surface Counters, Walk-in Pantry
Heating
- Central, Forced Air, Natural Gas
Cooling
- Ceiling Fan(s), Central Air, Electric
Appliances
- Included: Dishwasher, Disposal, Gas Water Heater, Microwave, Oven/Range (Combo), Stainless Steel Appliance(s)
- Laundry: Other
Features
- Double Vanity, Separate Shower, Soaking Tub, Walk-In Closet(s)
- Flooring: Carpet, Hardwood
- Basement: Daylight,Exterior Entry,Finished,Full,Interior Entry
- Attic: Pull Down Stairs
- Number of fireplaces: 1
- Fireplace features: Family Room, Gas Starter
- Common walls with other units/homes: No Common Walls
Interior area
- Total structure area: 2,430
- Total interior livable area: 2,430 sqft
- Finished area above ground: 1,270
- Finished area below ground: 1,160
Property
Parking
- Parking features: Attached, Garage, Garage Door Opener, Kitchen Level
- Has attached garage: Yes
Features
- Levels: Three Or More
- Stories: 3
- Patio & porch: Deck, Patio
Lot
- Size: 0.46 Acres
- Features: Corner Lot
- Residential vegetation: Partially Wooded
Details
- Parcel number: R5054 120
Construction
Type & style
- Home type: SingleFamily
- Architectural style: Brick Front,Traditional
- Property subtype: Single Family Residence
Materials
- Block, Brick, Concrete, Other
- Foundation: Block
- Roof: Composition
Condition
- Resale
- New construction: No
- Year built: 1989
Utilities & green energy
- Sewer: Public Sewer
- Water: Public
- Utilities for property: Cable Available, Electricity Available, High Speed Internet, Natural Gas Available, Phone Available, Sewer Available, Sewer Connected, Underground Utilities, Water Available
Community & HOA
Community
- Features: Clubhouse, Playground, Pool, Street Lights, Swim Team, Tennis Court(s)
- Subdivision: Flowers Crossing
HOA
- Has HOA: Yes
- Services included: Reserve Fund, Swimming, Tennis
- HOA fee: $525 annually
Location
- Region: Lawrenceville
Financial & listing details
- Price per square foot: $198/sqft
- Tax assessed value: $445,200
- Annual tax amount: $5,914
- Date on market: 5/17/2024
- Cumulative days on market: 5 days
- Listing agreement: Exclusive Right To Sell
- Listing terms: Cash,Conventional,FHA,VA Loan
- Electric utility on property: Yes
Price history
| Date | Event | Price |
|---|---|---|
| 6/29/2024 | Pending sale | $470,000$193/sqft |
Source:  FMLS GA #7388768 Report a problem FMLS GA #7388768 Report a problem | ||
| 6/28/2024 | Listed for sale | $470,000-2.1%$193/sqft |
Source: FMLS GA #7388768 Report a problem | ||
| 6/21/2024 | Sold | $480,000+2.1%$198/sqft |
Source:  GAMLS #10301842 Report a problem GAMLS #10301842 Report a problem | ||
| 5/26/2024 | Pending sale | $470,000$193/sqft |
Source: FMLS GA #7388768 Report a problem | ||
| 5/23/2024 | Contingent | $470,000$193/sqft |
Source: GAMLS #10301842 Report a problem | ||
| 5/17/2024 | Listed for sale | $470,000+4.4%$193/sqft |
Source: FMLS GA #7388768 Report a problem | ||
| 7/7/2022 | Listing removed | $450,000$185/sqft |
Source: FMLS GA #7066810 Report a problem | ||
| 6/28/2022 | Price change | $450,000-5.3%$185/sqft |
Source: FMLS GA #7066810 Report a problem | ||
| 6/15/2022 | Listed for sale | $475,000+126.2%$195/sqft |
Source: FMLS GA #7066810 Report a problem | ||
| 1/28/2004 | Sold | $210,000+33.8%$86/sqft |
Source: Public Record Report a problem | ||
| 10/6/1995 | Sold | $157,000$65/sqft |
Source: Public Record Report a problem | ||
Public tax history
| Year | Property taxes | Tax assessment |
|---|---|---|
| 2025 | $6,186 -1.6% | $178,080 +7.7% |
| 2024 | $6,288 +2.4% | $165,400 +2.6% |
| 2023 | $6,140 +3.8% | $161,240 +3.5% |
| 2022 | $5,915 +33.9% | $155,800 +39.1% |
| 2021 | $4,419 -0.6% | $112,040 |
| 2020 | $4,444 +13.1% | $112,040 +9.7% |
| 2019 | $3,930 | $102,120 |
| 2018 | $3,930 +27.9% | $102,120 +32.6% |
| 2016 | $3,072 -0.9% | $77,040 |
| 2015 | $3,101 | $77,040 +15.9% |
| 2014 | $3,101 +5.3% | $66,470 -7.9% |
| 2013 | $2,946 | $72,200 |
| 2012 | -- | $72,200 |
| 2011 | -- | $72,200 -19.5% |
| 2010 | -- | $89,680 |
| 2009 | -- | $89,680 +12.6% |
| 2007 | -- | $79,680 |
| 2006 | -- | $79,680 |
| 2005 | -- | $79,680 |
| 2004 | $1,047 +3% | $79,680 +4% |
| 2003 | $1,016 -49.8% | $76,640 |
| 2002 | $2,023 +5.2% | $76,640 +12.4% |
| 2001 | $1,923 | $68,200 |
Find assessor info on the county website
Neighborhood: 30044
Nearby homes
- $421,7004 bd3 ba2.2k sqft945 Connell Ln, Lawrenceville, GA 30044Off Market
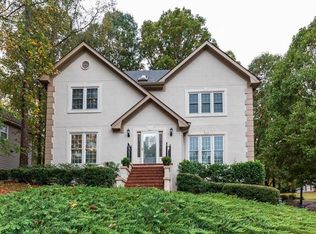
- $427,5004 bd3 ba2.5k sqft1140 Providence Dr, Lawrenceville, GA 30044Off Market
- $463,3005 bd4 ba3.7k sqft1121 Providence Dr, Lawrenceville, GA 30044Off Market
- $455,6004 bd3 ba3k sqft1130 Providence Dr, Lawrenceville, GA 30044Off Market
- $411,2004 bd2 ba2.2k sqft930 Connell Ln, Lawrenceville, GA 30044Off Market
- $432,2004 bd3 ba2.6k sqft955 Connell Ln, Lawrenceville, GA 30044Off Market
- $459,8004 bd2 ba-- sqft955 Connell Ln #0, Lawrenceville, GA 30044Off Market
- $463,2004 bd3 ba3.3k sqft940 Connell Ln, Lawrenceville, GA 30044Off Market
Nearby schools
GreatSchools rating
- 10/10Craig Elementary SchoolGrades: PK-5Distance: 0.3 mi
- 9/10Alton C. Crews Middle SchoolGrades: 6-8Distance: 0.9 mi
- 9/10Brookwood High SchoolGrades: 9-12Distance: 1.8 mi
Schools provided by the listing agent
- Elementary: Brookwood
- Middle: Alton C Crews
- High: Brookwood
Source: GAMLS. This data may not be complete. We recommend contacting the local school district to confirm school assignments for this home.
Get a cash offer in 3 minutes
Find out how much your home could sell for in as little as 3 minutes with a no-obligation cash offer.
Estimated market value
$466,800
Get a cash offer in 3 minutes
Find out how much your home could sell for in as little as 3 minutes with a no-obligation cash offer.
Estimated market value
$466,800
- Georgia
- Gwinnett County
- Lawrenceville
- 30044
- 1141 Providence Dr
Nearby cities
Nearby zip codes
Other Lawrenceville Topics
