Skip main navigation
Sold for $680,000
  • $680,000

    1141 Renae Way, Tallahassee, FL 32312

    4beds
    3,213sqft
    Single Family Residence
    Built in 2001
    10,454.4 Square Feet Lot
    $682,500 Zestimate®
    $212/sqft
    $3,364 Estimated rent

    Home value

    $682,500

    $621,000 - $744,000

    $3,364/mo

    Zestimate® history
    Loading
    Loading...

    Owner options

    List your home for rent

    $3,364/mo

    Rent Zestimate®

    Find your next renter with Zillow Rental Manager. Plus, with online applications, you can quickly screen prospective tenants – for free.

    Learn more

    $3,364/mo

    Rent Zestimate®

    Refinance and save

    $5,298/mo

    Est. payment

    Refinancing to a lower rate could help reduce your monthly payments and save thousands over the life of the loan.

    See today's rates

    $5,298/mo

    Est. payment

    Explore your selling options

    Work with a Zillow partner agent

    Leverage their expertise and Zillow's premium Showcase listings to get your home seen by more buyers.

    Get started

    List with your own agent

    Get your home in front of millions of buyers by listing it on Zillow.

    Learn how to do it

    Sell it yourself

    Take full control of how buyers see your home on Zillow by listing For Sale by Owner (FSBO).

    List your home

    What's special

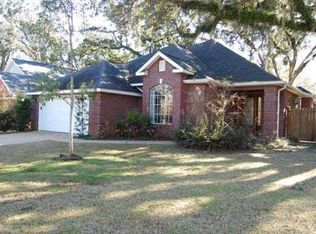
    Stunning 4 bedroom 3 bath all brick home located along the coveted Thomasville Road corridor across from Tallahassee Nurseries. Appraised for $880,000 in September 2024. This residence offers the perfect blend of luxury, comfort and convenience. Completely renovated inside and out, the home features a posh expansive kitchen and multiple living areas, providing ample space for family gatherings and entertaining. Massive family room/den with skylights. Kitchen features a generous island, quartz countertops, pendant lighting, cabinets with soft close drawers, gas cooktop and double oven. 10-12 ft ceilings throughout, separate office/study, beautiful gas fireplace, LVP flooring, stylish lighting, ceiling fans with remotes, and impressively remodeled modern bathrooms. Solid wood shelving throughout. Two bedrooms (1 with designated entry from outside) and a bathroom can be separated from main house with a pocket door. Perfect for in-laws, college students, or extended family visits. 2-car garage is climate controlled and has an electric charging plug for your electric car and/or collectible. Also includes a generator charging plug power outlet box. Laundry room with sink and brand new washer and dryer. Low maintenance yard for busy professionals with families.

    Zillow last checked:

    Listing updated:

    Listed by:

    Carol Merchant 850-508-2100,

    Ketcham Realty Group, Inc.

    Bought with:

    Carol Merchant, 3231586

    Ketcham Realty Group, Inc.

    Source: TBR,MLS#: 383404MLS Logo

    Facts & features

    Interior

    Bedrooms & bathrooms
    • Bedrooms: 4
    • Bathrooms: 3
    • Full bathrooms: 3
    Primary bedroom
    • Dimensions: 13x21
    Bedroom 2
    • Dimensions: 12x12
    Bedroom 3
    • Dimensions: 12x12
    Bedroom 4
    • Dimensions: 9x10
    Dining room
    • Dimensions: 11x13
    Family room
    • Dimensions: 20x22
    Kitchen
    • Dimensions: 12x18
    Living room
    • Dimensions: 13x21
    Other
    • Dimensions: 14x11
    Heating
    • Central, Electric, Fireplace(s)
    Cooling
    • Attic Fan, Central Air, Electric, Heat Pump
    Appliances
    • Included: Cooktop, Dryer, Dishwasher, Disposal, Ice Maker, Microwave, Oven, Range, Refrigerator, Washer
    Features
    • Tray Ceiling(s), High Ceilings, Stall Shower, Vaulted Ceiling(s), Central Vacuum, Entrance Foyer, Pantry, Split Bedrooms, Walk-In Closet(s)
    • Flooring: Plank, Vinyl
    • Has fireplace: Yes
    • Fireplace features: Gas
    Interior area
    • Total structure area: 3,213
    • Total interior livable area: 3,213 sqft

    Property

    Parking
    • Total spaces: 2
    • Parking features: Garage, Two Car Garage
    • Garage spaces: 2
    Features
    • Stories: 1
    • Has view: Yes
    • View description: None
    Lot
    • Size: 10,454 sqft
    • Dimensions: 105 x 96 x 128 x 90
    Details
    • Parcel number: 120731117130000030
    • Special conditions: Standard

    Construction

    Type & style
    • Home type: SingleFamily
    • Architectural style: One Story,Traditional
    • Property subtype: Single Family Residence
    Materials
    • Brick
    Condition
    • Year built: 2001

    Utilities & green energy

    • Sewer: Public Sewer

    Community & neighborhood

    Location
    • Region: Tallahassee
    • Subdivision: Savannah Trace

    HOA & financial

    HOA
    • Has HOA: Yes
    • HOA fee: $700 annually
    • Services included: Common Areas

    Other

    Other facts
    • Listing terms: Conventional,FHA,VA Loan
    • Road surface type: Paved

    Price history

    DateEventPrice
    5/29/2025Sold$680,000-4.8%$212/sqft
    Source: TBR #383404 Report a problem
    5/12/2025Contingent$714,500$222/sqft
    Source: TBR #383404 Report a problem
    3/31/2025Price change$714,500-1.4%$222/sqft
    Source: TBR #383404 Report a problem
    3/24/2025Price change$724,500-2.7%$225/sqft
    Source: TBR #383404 Report a problem
    3/5/2025Price change$744,500-1.4%$232/sqft
    Source: TBR #377580 Report a problem
    2/25/2025Price change$754,900-0.7%$235/sqft
    Source: TBR #377580 Report a problem
    2/4/2025Price change$759,900-1.8%$237/sqft
    Source: TBR #377580 Report a problem
    1/17/2025Price change$774,000-3.2%$241/sqft
    Source: TBR #377580 Report a problem
    11/25/2024Price change$799,500-1.9%$249/sqft
    Source: TBR #377580 Report a problem
    11/9/2024Price change$814,900-1.2%$254/sqft
    Source: TBR #377580 Report a problem
    10/31/2024Price change$824,900-2.9%$257/sqft
    Source: TBR #377580 Report a problem
    10/17/2024Price change$849,900-1.5%$265/sqft
    Source: TBR #377580 Report a problem
    10/11/2024Price change$862,500-1.1%$268/sqft
    Source: TBR #377580 Report a problem
    10/1/2024Listed for sale$872,500+104.6%$272/sqft
    Source: TBR #377580 Report a problem
    6/4/2024Sold$426,500-14.7%$133/sqft
    Source: TBR #367311 Report a problem
    1/11/2024Listed for sale$500,000+30.9%$156/sqft
    Source: TBR #367311 Report a problem
    11/7/2023Sold$382,100+487.8%$119/sqft
    Source: Public Record Report a problem
    10/5/2000Sold$65,000$20/sqft
    Source: Public Record Report a problem

    Public tax history

    YearProperty taxesTax assessment
    2025$12,670 +19.6%$659,711 +19.8%
    2024$10,592 +52.3%$550,578 +36.8%
    2023$6,954 +6.4%$402,345 +3%
    2022$6,535 +1.1%$390,626 +3%
    2021$6,467 +3%$379,249 +1.4%
    2020$6,276 +1.4%$374,013 +2.3%
    2019$6,187 $365,604 +1.9%
    2018$6,187 +1.2%$358,787 +2.1%
    2017$6,115 +2.8%$351,407 +2.1%
    2016$5,948 $344,179 +0.7%
    2015$5,948 $341,786 +0.8%
    2014$5,948 $339,073 +1.5%
    2013-- $334,062 +1.7%
    2012-- $328,478 +3%
    2011-- $318,911 +1.5%
    2010-- $314,198 +2.7%
    2009-- $305,938 +0.1%
    2008-- $305,632 -30.7%
    2007-- $441,071 +6.2%
    2006-- $415,494 +31.1%
    2005-- $316,884
    2004-- $316,884 +8.8%
    2003-- $291,214 +427.1%
    2002-- $55,250 +248.8%
    2001-- $15,840
    2000$340 $15,840

    Find assessor info on the county website

    Neighborhood: 32312

    Nearby schools

    GreatSchools rating
    Schools provided by the listing agent
    • Elementary: GILCHRIST
    • Middle: RAA
    • High: LEON

    Source: TBR. This data may not be complete. We recommend contacting the local school district to confirm school assignments for this home.

    Get pre-qualified for a loan
    At Zillow Home Loans, we can pre-qualify you in as little as 5 minutes with no impact to your credit score.

    An equal housing lender. NMLS #10287.

    Sell for more on Zillow
    Get a Zillow Showcase℠ listing at no additional cost and you could sell for .
    $682,500
    2% more
    +$13,650
    With Zillow Showcase(estimated)
    $696,150