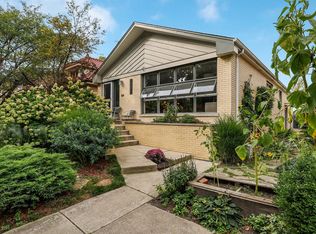
Welcome to this architectural masterpiece in the prestigious North Oak Park. Nestled on a prime corner lot, this exquisite residence boasts a unique timeless character and sophistication. Meticulously maintained landscape sets the tone for the beauty that awaits inside. Step into the welcoming foyer adorned with lustrous green marble flooring, which beautifully complements the magnificent fireplace that centers the spacious living room. This 3-bedroom, 2.5-bathroom home masterfully blends contemporary elegance with classic charm. Design elements, such as custom crown molding and Tudor entryway arches, highlight the home's aesthetic ambiance. The formal dining room provides an impeccable setting for hosting dinner parties, while the adjacent family room (sunroom) offers a relaxed atmosphere for casual gatherings. The kitchen, reflecting the home's remarkable flair, offers a blend of functionality and style, and features a cozy window-side counter - an idyllic spot for morning coffee. Upstairs, the spacious primary bedroom offers a sanctuary on one side, with two additional bedrooms opposite the staircase. Head downstairs for a movie night in your large recreation room on the lower level of the home. The finished basement provides additional access to the backyard, houses a bathroom, laundry/mechanical room, and offers ample storage space. A highlight of this property is undoubtedly its outdoor oasis. The fenced private yard is a sanctuary for both entertainment and relaxation. Whether hosting BBQs on the pavers patio or enjoying tranquil nights beneath the stars, this space is designed for memories. The manicured lawn ensures you have the perfect backdrop for all your gatherings, as well as plenty of space for the pets to run. Parking will never be an issue with a two-car garage and a wide driveway, and the practical mudroom provides convenient access from the backyard to the home. Numerous upgrades have been thoughtfully implemented to enhance the property's value, including a new roof (2023), water heater (2022), A/C (2022), plumbing (2020), boiler (2020), and many more (a complete list is available for download-just ask your agent). Discover the essence of Oak Park luxury - and make it your home!
Closed
Zillow last checked:
Listing updated:
Bought with:
Chad Chodoronek
Dream Town Real Estate
Source: MRED as distributed by MLS GRID,MLS#: 11905948
Price history
| Date | Event | Price |
|---|---|---|
| 12/11/2023 | Sold | $734,500+1.4%$366/sqft |
Source:  MRED as distributed by MLS GRID #11905948 Report a problem MRED as distributed by MLS GRID #11905948 Report a problem | ||
| 12/5/2023 | Pending sale | $724,500$361/sqft |
Source: MRED as distributed by MLS GRID #11905948 Report a problem | ||
| 10/19/2023 | Contingent | $724,500$361/sqft |
Source: MRED as distributed by MLS GRID #11905948 Report a problem | ||
| 10/15/2023 | Listed for sale | $724,500+28.2%$361/sqft |
Source: MRED as distributed by MLS GRID #11905948 Report a problem | ||
| 4/28/2017 | Sold | $565,000-2.4%$282/sqft |
Source: Berkshire Hathaway HomeServices Koenig Rubloff #09524777_60302 Report a problem | ||
| 3/14/2017 | Pending sale | $579,000$289/sqft |
Source: RE/MAX In The Village Realtors #09524777 Report a problem | ||
| 3/8/2017 | Listed for sale | $579,000+121%$289/sqft |
Source: RE/MAX In The Village Realtors #09524777 Report a problem | ||
| 9/28/1995 | Sold | $262,000+19.1%$131/sqft |
Source: Public Record Report a problem | ||
| 2/15/1994 | Sold | $220,000$110/sqft |
Source: Public Record Report a problem | ||


Get a cash offer in 3 minutes
Find out how much your home could sell for in as little as 3 minutes with a no-obligation cash offer.
Estimated market value
$863,000
