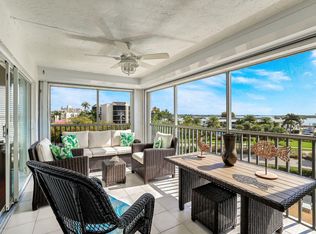
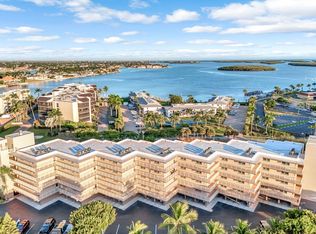
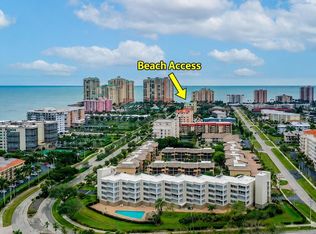
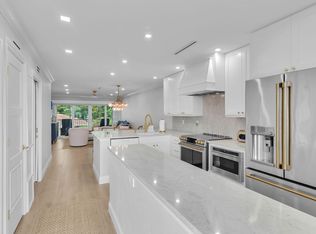
Beautifully renovated in 2021 and partially furnished, this three-bedroom, two-bath condominium offers stylish coastal living in the desirable south end of Marco Island. Peaceful sunrises over the partial bay view. Thoughtful details throughout, this residence features soft blue hues, new wood-look tile flooring in the living areas, new carpeting in the bedrooms, and quartz countertops in both the kitchen and bathrooms. The new kitchen showcases white cabinetry, a custom backsplash, quartz countertops, and new stainless-steel appliances, sink, and faucets. Additional updates include impact windows, new solid wood interior doors throughout, new baseboards, a new washer and dryer, a Wi-Fi-enabled thermostat, and motorized window treatments in the living area. Recent improvements include a 2023 AC system and furniture, 2024 blinds, and extensive 2026 upgrades including new lanai screens, lanai tile, electric storm shutters, and a new hurricane-rated front door. Ideally located just minutes from South Beach public access, as well as popular south-end restaurants and shopping, this beautifully maintained condo offers the perfect combination of comfort, style, and convenience. Entire building has impact windows and shutters. Under building parking and huge storage area.
For sale
$675,000
1141 S Collier Blvd APT 203, Marco Island, FL 34145
3beds
1,368sqft
Condominium, Residential
Built in 1991
-- sqft lot
$-- Zestimate®
$493/sqft
$-- HOA
What's special
New baseboardsLanai screensLanai tileNew washer and dryerWi-fi-enabled thermostatSoft blue huesElectric storm shutters
- 22 days
- 723
- 39
Zillow last checked:
Listing updated:
Listed by:
Cathy Brodie 239-272-7725,
Premier Sotheby's International Realty
Source: Marco Multi List,MLS#: 2261417
Facts & features
Interior
Bedrooms & bathrooms
- Bedrooms: 3
- Bathrooms: 2
- Full bathrooms: 2
Primary bedroom
- Level: Main
- Area: 165 Square Feet
- Dimensions: 15 x 11
Bedroom 2
- Level: Main
- Area: 120 Square Feet
- Dimensions: 10 x 12
Bedroom 3
- Level: Main
- Area: 120 Square Feet
- Dimensions: 10 x 12
Dining room
- Level: Main
- Area: 135 Square Feet
- Dimensions: 15 x 9
Kitchen
- Level: Main
- Area: 99 Square Feet
- Dimensions: 11 x 9
Living room
- Level: Main
- Area: 308 Square Feet
- Dimensions: 28 x 11
Other
- Level: Main
- Area: 150 Square Feet
- Dimensions: 10 x 15
Heating
- Central
Cooling
- Central Air
Appliances
- Included: Oven, Dishwasher, Disposal, Dryer, Microwave, Range, Refrigerator, Washer
Features
- Custom Cabinets, Walk-In Closet(s), Breakfast Bar, Double Vanity
- Flooring: Carpet, Concrete, Tile
- Windows: Shutters, Impact Windows, Picture, Sliding
- Has fireplace: No
Interior area
- Total structure area: 1,368
- Total interior livable area: 1,368 sqft
Video & virtual tour
Property
Parking
- Parking features: Under Building Open
- Has uncovered spaces: Yes
Features
- Levels: One
- Stories: 1
- Patio & porch: Lanai
- Pool features: Community, Association
- Has view: Yes
- View description: Bay, Pool
- Has water view: Yes
- Water view: Bay
- Waterfront features: None
Details
- Parcel number: 74422500208
Construction
Type & style
- Home type: Condo
- Property subtype: Condominium, Residential
Materials
- Stucco
- Roof: Flat,Built-Up
Condition
- Year built: 1991
Community & HOA
Community
- Features: Pool
- Security: Secured Elevator, Phone Entry, Lobby, Elevator, Building Security
- Subdivision: Southern Breeze Gardens A Condo
HOA
- Has HOA: No
- Amenities included: Elevator(s), Barbecue, Pool, Trash Chute
- Services included: Internet, Maintenance Grounds, Pest Control, Security, Trash, Water, Sewer
Location
- Region: Marco Island
Financial & listing details
- Price per square foot: $493/sqft
- Tax assessed value: $634,280
- Annual tax amount: $4,848
- Date on market: 8/17/2026
- Cumulative days on market: 22 days
- Listing terms: At Close,Buyer Obtain Mortgage,Cash
Estimated market value
Not available
Estimated sales range
Not available
Not available
Price history
| Date | Event | Price |
|---|---|---|
| 8/17/2026 | Listed for sale | $675,000+87.5%$493/sqft |
Source:  SWFLMLS #226029451 Report a problem SWFLMLS #226029451 Report a problem | ||
| 4/6/2018 | Sold | $360,000-5.2%$263/sqft |
Source:  Marco Multi List #2172805 Report a problem Marco Multi List #2172805 Report a problem | ||
| 3/22/2018 | Pending sale | $379,900$278/sqft |
Source: Horizons by the Sea Inc #217078281 Report a problem | ||
| 3/22/2018 | Listed for sale | $379,900$278/sqft |
Source: Horizons by the Sea Inc #217078281 Report a problem | ||
| 2/12/2018 | Listing removed | $379,900$278/sqft |
Source: HORIZONS BY THE SEA, INC #2172805 Report a problem | ||
| 6/30/2017 | Price change | $379,900-2.6%$278/sqft |
Source: HORIZONS BY THE SEA, INC #2171120 Report a problem | ||
| 4/26/2017 | Listed for sale | $389,900+11.4%$285/sqft |
Source: HORIZONS BY THE SEA, INC #2171120 Report a problem | ||
| 12/16/2016 | Sold | $350,000-10%$256/sqft |
Source: Marco Multi List #2163003 Report a problem | ||
| 5/2/2016 | Listed for sale | $389,000+872.5%$284/sqft |
Source: HORIZONS BY THE SEA, INC #2163003 Report a problem | ||
| 9/12/1997 | Sold | $40,000$29/sqft |
Source: Public Record Report a problem | ||
Public tax history
| Year | Property taxes | Tax assessment |
|---|---|---|
| 2025 | $4,849 +3.5% | $445,028 +10% |
| 2024 | $4,683 +8% | $404,571 +10% |
| 2023 | $4,336 +13.9% | $367,792 +10% |
| 2022 | $3,808 +15.8% | $334,356 +10% |
| 2021 | $3,289 +0.5% | $303,960 |
| 2020 | $3,271 +0.4% | $303,960 +2.3% |
| 2019 | $3,258 -0.3% | $297,120 |
| 2018 | $3,266 | $297,120 |
| 2017 | $3,266 -1.3% | $297,120 +35.8% |
| 2016 | $3,308 +62.6% | $218,733 +0.7% |
| 2015 | $2,035 -2% | $217,213 +31.3% |
| 2014 | $2,076 +1% | $165,489 +2% |
| 2013 | $2,056 -1.1% | $162,304 |
| 2012 | $2,079 -12.8% | $162,304 -14.2% |
| 2011 | $2,385 -5.1% | $189,084 -3.8% |
| 2010 | $2,514 -9.9% | $196,624 -6.1% |
| 2009 | $2,789 | $209,342 -31.2% |
| 2008 | $2,789 -18.9% | $304,227 -8.8% |
| 2007 | $3,438 -3.7% | $333,461 +2.5% |
| 2006 | $3,572 | $325,328 +3% |
| 2005 | $3,572 +7.4% | $315,852 +19.5% |
| 2004 | $3,327 +12.5% | $264,210 +15.6% |
| 2003 | $2,957 +20% | $228,595 +22.3% |
| 2002 | $2,465 -41.8% | $186,972 +19.2% |
| 2001 | $4,235 +137.3% | $156,810 |
| 2000 | $1,785 | -- |
Find assessor info on the county website
Monthly payment
Est. payment
Payment breakdown
Explore the cost of this home by adjusting the details. Changes won't be saved.Climate risks
Neighborhood: 34145
- $617,5003 bd2 ba1.3k sqft1141 S Collier Blvd APT 303, Marco Island, FL 34145Sold
- $625,0003 bd2 ba1.3k sqft1141 S Collier Blvd APT 103, Marco Island, FL 34145Sold

- $835,0003 bd2 ba1.3k sqft1141 S Collier Blvd APT 405, Marco Island, FL 34145Sold
- $625,0003 bd2 ba1.3k sqft1141 S Collier Blvd APT 206, Marco Island, FL 34145For Sale
Similar homes
- $625,0003 bd2 ba1.3k sqftSouthern Breeze, Marco Island, FL 34145For SaleMLS ID #2250235, James McGregor, Harborview Realty Inc. Marco Multi List
- $730,0003 bd2 ba1.3k sqftSouthern Breeze, Marco Island, FL 34145For Sale
 MLS ID #2251408, David Johnson, Edina Realty Inc. Marco Multi List
 - $650,0002 bd2 ba1k sqftSeaview, Marco Island, FL 34145For Sale
 MLS ID #2261178, Victoria Hanifin, RE/MAX Alliance Group. Marco Multi List
 - $659,0002 bd2 ba1k sqftMutiny, Marco Island, FL 34145For Sale
 MLS ID #2261481, Peighton Grucci, Harborview Realty Inc. Marco Multi List
