This second level condo offers 883 Sq.Ft. of living area with two bedrooms and two bathrooms. The kitchen is complete with all appliances, including dishwasher, microwave, refrigerator and stove, and a breakfast bar.The dining area has built in shelving, and the living room has a sliding door to the 10x5.5 foot covered deck with western views.The bright and spacious master bedroom has large windows and mirrored closet doors, a ceiling fan with light, and the attached full bath has a tiled tub/shower combo and window with western views. The second bedroom has a ceiling fan with light and mirrored closet doors. The second full bath has a single sink and a tiled tub/shower combo. The laundry closet with included stack washer and dryer makes laundry a breeze. Close to amenities and shopping and with open parking in the community, this condo has lots to offer!Give me a call today to take a look at this great home.
Sold for $200,000
$200,000
1141 S Gilbert St, Castle Rock, CO 80104
2beds
883sqft
Condo
Built in 1984
-- sqft lot
$244,100 Zestimate®
$227/sqft
$1,822 Estimated rent
Home value
$244,100
$229,000 - $259,000
$1,822/mo
Zestimate® history
Owner options
List your home for rent
$1,822/mo
Rent Zestimate®
Find your next renter with Zillow Rental Manager. Plus, with online applications, you can quickly screen prospective tenants – for free.
$1,822/mo
Rent Zestimate®
Refinance and save
$1,539/mo
Est. payment
Refinancing to a lower rate could help reduce your monthly payments and save thousands over the life of the loan.
$1,539/mo
Est. payment
Explore your selling options
Work with a Zillow partner agent
Leverage their expertise and Zillow's premium Showcase listings to get your home seen by more buyers.
Get startedList with your own agent
Get your home in front of millions of buyers by listing it on Zillow.
Learn how to do itSell it yourself
Take full control of how buyers see your home on Zillow by listing For Sale by Owner (FSBO).
List your homeWhat's special
Facts & features
Interior
Bedrooms & bathrooms
- Bedrooms: 2
- Bathrooms: 2
- Full bathrooms: 2
Heating
- Forced air
Cooling
- Central
Features
- Flooring: Carpet, Hardwood
- Has fireplace: Yes
Interior area
- Total interior livable area: 883 sqft
Property
Parking
- Total spaces: 10
Features
- Exterior features: Wood
Lot
- Size: 435 Square Feet
Details
- Parcel number: 250513207007
Construction
Type & style
- Home type: Condo
Materials
- Frame
- Roof: Other
Condition
- Year built: 1984
Community & HOA
HOA
- Has HOA: Yes
- HOA fee: $288 monthly
Location
- Region: Castle Rock
Financial & listing details
- Price per square foot: $227/sqft
- Tax assessed value: $278,821
- Annual tax amount: $1,041
Price history
| Date | Event | Price |
|---|---|---|
| 8/13/2026 | Sold | $200,000+69.5%$227/sqft |
Source: Public Record Report a problem | ||
| 10/12/2016 | Sold | $118,000-5.6%$134/sqft |
Source: Public Record Report a problem | ||
| 8/20/2016 | Listed for sale | $125,000+56.3%$142/sqft |
Source: Hard Charging Homes #2655909 Report a problem | ||
| 7/3/2014 | Sold | $80,000-10.1%$91/sqft |
Source: Public Record Report a problem | ||
| 5/28/2014 | Listed for sale | $89,000$101/sqft |
Source: The Denver 100 LLC #7440140 Report a problem | ||
| 4/5/2014 | Listing removed | $89,000$101/sqft |
Source: The Denver 100 LLC #7440140 Report a problem | ||
| 3/15/2014 | Listed for sale | $89,000+48.3%$101/sqft |
Source: The Denver100 #7440140 Report a problem | ||
| 8/17/2006 | Sold | $60,000-20%$68/sqft |
Source: Public Record Report a problem | ||
| 7/23/1999 | Sold | $75,000$85/sqft |
Source: Public Record Report a problem | ||
Public tax history
| Year | Property taxes | Tax assessment |
|---|---|---|
| 2025 | $1,041 -1.4% | $17,430 -6.8% |
| 2024 | $1,056 +26.2% | $18,710 -1% |
| 2023 | $837 -4.2% | $18,890 +50.4% |
| 2022 | $873 | $12,560 -2.8% |
| 2021 | -- | $12,920 +34% |
| 2020 | $657 +25.2% | $9,640 |
| 2019 | $524 0% | $9,640 +29% |
| 2018 | $524 +9.2% | $7,470 |
| 2017 | $480 +26.5% | $7,470 +29.9% |
| 2016 | $379 -2.8% | $5,750 |
| 2015 | $390 +43.4% | $5,750 +56.3% |
| 2014 | $272 | $3,680 |
| 2013 | -- | $3,680 -2.6% |
| 2012 | -- | $3,780 |
| 2011 | -- | $3,780 -27.2% |
| 2010 | -- | $5,190 -13.1% |
| 2009 | $217 | $5,970 |
| 2008 | -- | $5,970 -10.9% |
| 2007 | -- | $6,700 |
| 2006 | $486 -7.4% | $6,700 -7.1% |
| 2004 | $525 -23.7% | $7,210 +10.4% |
| 2003 | $688 | $6,530 |
| 2002 | -- | $6,530 +28.3% |
| 2001 | $375 -10% | $5,090 -0.1% |
| 2000 | $416 | $5,097 |
Find assessor info on the county website
Neighborhood: 80104
Nearby homes
- $244,5002 bd2 ba883 sqft1141 S Gilbert St #201, Castle Rock, CO 80104Off Market
- $216,8002 bd1 ba756 sqft1155 S Gilbert St #G301, Castle Rock, CO 80104Off Market

- $253,6002 bd1 ba756 sqft1155 S Gilbert St, Castle Rock, CO 80104Off Market

- $180,7001 bd1 ba634 sqft1143 S Gilbert St, Castle Rock, CO 80104Off Market
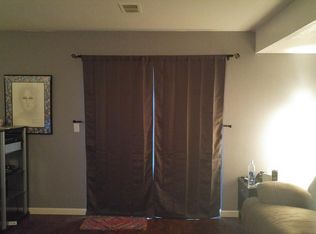
- $228,6002 bd1 ba756 sqft1153 S Gilbert St, Castle Rock, CO 80104Off Market
- $--2 bd1 ba786 sqft1153 S Gilbert St #302, Castle Rock, CO 80104Off Market
- $222,1002 bd1 ba756 sqft1145 S Gilbert St, Castle Rock, CO 80104Off Market
- $192,8001 bd1 ba634 sqft1151 S Gilbert St, Castle Rock, CO 80104Off Market
Nearby schools
GreatSchools rating
- 6/10South Ridge Elementary An Ib World SchoolGrades: K-5Distance: 0.7 mi
- 6/10Mesa Middle SchoolGrades: 6-8Distance: 2.8 mi
- 6/10Douglas County High SchoolGrades: 9-12Distance: 2.2 mi
Schools provided by the listing agent
- Elementary: South Ridge
- Middle: Mesa
- High: Douglas County
- District: Douglas RE-1
Source: The MLS. This data may not be complete. We recommend contacting the local school district to confirm school assignments for this home.
Get a cash offer in 3 minutes
Find out how much your home could sell for in as little as 3 minutes with a no-obligation cash offer.
Estimated market value
$244,100
Get a cash offer in 3 minutes
Find out how much your home could sell for in as little as 3 minutes with a no-obligation cash offer.
Estimated market value
$244,100
- Colorado
- Douglas County
- Castle Rock
- 80104
- 1141 S Gilbert St
