Skip main navigation
Pending
  • $374,900

    1141 S Mayfield Ave, Chicago, IL 60644

    5beds
    --sqft
    : 
    Loading
    Get pre-qualified
    Multi Family
    Built in 1924
    -- sqft lot
    $-- Zestimate®
    $--/sqft
    $-- HOA

    What's special

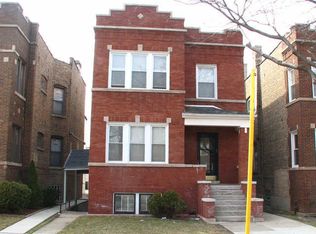
    Classic brick two-flatFully fenced backyardSpacious second-floor unitExtensive moldingNumerous ceiling fans throughoutThree bedroomsBeautiful hardwood floors
    VINTAGE BRICK TWO-FLAT IN CHICAGO'S DESIRABLE "ISLAND" NEIGHBORHOOD Don't miss this rare opportunity to own a classic brick two-flat in one of Chicago's neighborhoods, conveniently located between Cicero and Berwyn. Multi-family properties seldom come on the market, making this an exceptional investment or owner-occupant opportunity. The spacious second-floor unit features three bedrooms and two full baths. Both units showcase beautiful hardwood floors, charming vintage details, extensive molding, and numerous ceiling fans throughout. The full basement includes a roughed in bathroom, providing endless possibilities for future expansion or customization. Outside, you'll find a fully fenced backyard and a 2-car garage, perfect for parking and storage. Whether you are looking to generate rental income or create a multi-generational living arrangement, this property offers tremendous potential in a location where inventory is extremely limited. PROPERTY IS BEING SOLD AS-IS. Two-flats in this neighborhood rarely become available-schedule your showing today before this opportunity is gone!
    31 days
    |
    342
    |
    29
    |

    Zillow last checked:

    Listing updated:

    Listed by:

    Kimberly Kagan 312-985-7703,

    Kagan Real Estate, Inc.

    Source: MRED as distributed by MLS GRID,MLS#: 12681882MLS Logo

      Facts & features

      Interior

      Bedrooms & bathrooms
      • Bedrooms: 5
      • Bathrooms: 4
      • Full bathrooms: 4
      Heating
      • Natural Gas, Baseboard
      Features
      • Basement: Unfinished,Bath/Stubbed,Partial Exposure,Concrete,Storage Space,Daylight,Full

      Property

      Parking
      • Total spaces: 2
      • Parking features: Yes, Garage Owned, Detached, Garage
      • Garage spaces: 2
      Lot
      • Size: 3,125 Square Feet
      • Dimensions: 25x125
      Details
      • Parcel number: 16174110140000
      • Special conditions: None

      Construction

      Type & style
      • Home type: MultiFamily
      • Property subtype: Multi Family
      Materials
      • Aluminum Siding, Brick
      Condition
      • New construction: No
      • Year built: 1924

      Utilities & green energy

      • Sewer: Public Sewer
      • Water: Lake Michigan, Public

      Community & HOA

      Location
      • Region: Chicago

      Financial & listing details

      • Tax assessed value: $290,000
      • Annual tax amount: $5,275
      • Date on market: 6/19/2026
      • Ownership: Fee Simple

        Estimated market value

        Not available

        Estimated sales range

        Not available

        Not available

        Price history

        DateEventPrice
        6/25/2026Pending sale$374,900
        Source: MRED as distributed by MLS GRID #12681882 Report a problem
        6/19/2026Listed for sale$374,900+316.6%
        Source: MRED as distributed by MLS GRID #12681882 Report a problem
        5/31/2000Sold$90,000
        Source: Public Record Report a problem

        Public tax history

        YearProperty taxesTax assessment
        2024-- $29,000 +16%
        2023$5,275 +2.6%$25,000
        2022$5,142 +2.3%$25,000
        2021$5,027 +58%$25,000 +75.1%
        2020$3,181 -2.4%$14,280 -12%
        2019$3,260 +1.7%$16,228
        2018$3,206 -24.3%$16,228 -17.5%
        2017$4,234 +7.5%$19,670
        2016$3,940 +9.3%$19,670
        2015$3,604 +6.6%$19,670 +7.9%
        2014$3,381 +2%$18,222
        2013$3,314 +1.4%$18,222
        2012$3,270 -10.2%$18,222 -18.9%
        2011$3,641 -0.4%$22,466
        2010$3,656 +4.4%$22,466
        2009$3,503 -9.3%$22,466 -16.5%
        2008$3,861 +1%$26,915
        2007$3,823 -1.1%$26,915
        2006$3,864 +18.2%$26,915 +34.6%
        2005$3,268 +1%$20,001
        2004$3,235 +2.2%$20,001
        2003$3,165 +5.4%$20,001 +19.7%
        2002$3,003 +3.8%$16,716
        2001$2,895 +6.7%$16,716
        2000$2,714 +28.6%$16,716 +18.3%
        1999$2,111 $14,127
        Find assessor info on the county website

        Monthly payment

        Est. payment

        Payment breakdown

        Explore the cost of this home by adjusting the details. Changes won't be saved.
        All calculations are estimates and provided by Zillow, Inc. for informational purposes only. Actual amounts may vary.
        HOA fees may include property taxes on listings classified as Co-Ops. Contact the listing agent and/or owner for fee details.
        Mortgage interest rates are dependent on a number of factors, including credit score, down payment, and repayment length. Interest rate data provided by Zillow Group Marketplace, Inc. as of 1/1/1970 from various mortgage lenders with which we have lead or other similar arrangements; the Estimated Payment is an average of those rates.
        See how much you could borrow to make a competitive offer.

        Climate risks

        Neighborhood: The Island

        Getting around

        82 / 100
        Very Walkable
        68 / 100
        Good Transit
        62 / 100
        Bikeable

        Nearby schools

        GreatSchools rating
        Schools provided by the listing agent
        • Elementary: George Rogers Clark Elementary S
        • High: Michele Clark Academic Prep High
        • District: 299

        Source: MRED as distributed by MLS GRID. This data may not be complete. We recommend contacting the local school district to confirm school assignments for this home.

        A local agent can set up tours, give advice and negotiate with sellers.

        Browse local experts

        Similar homes