Come and see what historical beauty looks like in the heart of Orlando. This Delaney Park Spanish style masterpiece has been lovingly cared for and enlarged from the original home with careful attention to keeping the details and beauty of the original design. This home, positioned on a double lot, showcases over 3300 square feet of elegance in one of the most sought-after areas in Orlando. It has a downstairs primary bedroom and bath that could also function as an in-law suite. The primary upstairs bedroom and ensuite bathroom showcase a beautifully designed sanctuary with a large outdoor balcony. Two other bedrooms and a playroom/bonus room, provide ample flexible space, along with a large office that is attached to the garage. Every detail in this home has been carefully curated and is evident throughout the home including a gourmet kitchen with gas range and stove and two refrigerators. The property has Mexican tile and hardwood floors throughout, wood-beamed ceilings in several rooms, a screened-in front porch and a large, covered porch in a private backyard oasis. This is the perfect home for entertaining or enjoying your private slice of heaven just minutes from downtown.
Sold for $1,400,000
$1,400,000
1141 S OSCEOLA AVENUE, ORLANDO, FL 32806
4beds
3,319sqft
Single Family Residence
Built in 1928
0.32 Acres Lot
$1,386,300 Zestimate®
$422/sqft
$5,200 Estimated rent
Home value
$1,386,300
$1.26M - $1.52M
$5,200/mo
Zestimate® history
Owner options
List your home for rent
$5,200/mo
Rent Zestimate®
Find your next renter with Zillow Rental Manager. Plus, with online applications, you can quickly screen prospective tenants – for free.
$5,200/mo
Rent Zestimate®
Refinance and save
$9,989/mo
Est. payment
Refinancing to a lower rate could help reduce your monthly payments and save thousands over the life of the loan.
$9,989/mo
Est. payment
Explore your selling options
Work with a Zillow partner agent
Leverage their expertise and Zillow's premium Showcase listings to get your home seen by more buyers.
Get startedList with your own agent
Get your home in front of millions of buyers by listing it on Zillow.
Learn how to do itSell it yourself
Take full control of how buyers see your home on Zillow by listing For Sale by Owner (FSBO).
List your homeWhat's special
In-law suiteSpanish style masterpieceDownstairs primary bedroomWood-beamed ceilingsLarge covered porchPrivate backyard oasisScreened-in front porch
Zillow last checked:
Listing updated:
Listed by:
John Reynolds 689-233-4117,
CHARLES RUTENBERG REALTY ORLANDO 407-622-2122
Bought with:
Julie Bowyer, 3231562
KELLER WILLIAMS REALTY AT THE PARKS
Source: Stellar MLS,MLS#: O6282957 Originating MLS: Orlando Regional
Originating MLS: Orlando Regional
Facts & features
Interior
Bedrooms & bathrooms
- Bedrooms: 4
- Bathrooms: 4
- Full bathrooms: 3
- 1/2 bathrooms: 1
Rooms
- Room types: Attic, Bonus Room, Breakfast Room Separate, Den/Library/Office, Family Room, Florida Room, Dining Room, Utility Room
Primary bedroom
- Features: Bath w Spa/Hydro Massage Tub, Walk-In Closet(s)
- Level: Second
- Area: 278.8 Square Feet
- Dimensions: 16.4x17
Other
- Features: Built-in Closet
- Level: First
- Area: 207.9 Square Feet
- Dimensions: 16.5x12.6
Bedroom 3
- Features: Built-in Closet
- Level: Second
- Area: 189.24 Square Feet
- Dimensions: 11.4x16.6
Bedroom 4
- Features: Built-in Closet
- Level: Second
- Area: 192.66 Square Feet
- Dimensions: 16.9x11.4
Primary bathroom
- Level: Second
- Area: 100 Square Feet
- Dimensions: 10x10
Bathroom 1
- Level: First
- Area: 43.4 Square Feet
- Dimensions: 6.2x7
Bathroom 3
- Level: Second
- Area: 50 Square Feet
- Dimensions: 5x10
Bathroom 4
- Features: Storage Closet
- Level: First
- Area: 47.52 Square Feet
- Dimensions: 6.6x7.2
Bonus room
- Features: No Closet
- Level: Second
- Area: 177 Square Feet
- Dimensions: 11.8x15
Dining room
- Features: Bar
- Level: First
- Area: 213.2 Square Feet
- Dimensions: 13x16.4
Florida room
- Level: First
- Area: 272.25 Square Feet
- Dimensions: 16.5x16.5
Kitchen
- Features: Storage Closet
- Level: First
- Area: 196.8 Square Feet
- Dimensions: 12x16.4
Laundry
- Level: First
- Area: 75.65 Square Feet
- Dimensions: 8.5x8.9
Living room
- Level: First
- Area: 350 Square Feet
- Dimensions: 14x25
Heating
- Central, Electric
Cooling
- Central Air
Appliances
- Included: Oven, Convection Oven, Dishwasher, Disposal, Gas Water Heater, Ice Maker, Microwave, Range, Range Hood, Refrigerator, Tankless Water Heater
- Laundry: Electric Dryer Hookup, Gas Dryer Hookup, Inside, Laundry Room, Washer Hookup
Features
- Cathedral Ceiling(s), Ceiling Fan(s), Eating Space In Kitchen, High Ceilings, Primary Bedroom Main Floor, PrimaryBedroom Upstairs, Solid Surface Counters, Solid Wood Cabinets, Stone Counters, Thermostat, Vaulted Ceiling(s), Walk-In Closet(s)
- Flooring: Ceramic Tile, Hardwood
- Doors: French Doors, Outdoor Grill
- Has fireplace: Yes
- Fireplace features: Gas, Living Room
- Common walls with other units/homes: Corner Unit
Interior area
- Total structure area: 4,773
- Total interior livable area: 3,319 sqft
Property
Parking
- Total spaces: 2
- Parking features: Driveway, Garage Door Opener
- Garage spaces: 2
- Has uncovered spaces: Yes
Features
- Levels: Two
- Stories: 2
- Patio & porch: Covered, Front Porch, Patio, Rear Porch
- Exterior features: Awning(s), Balcony, Courtyard, Irrigation System, Lighting, Outdoor Grill, Private Mailbox, Rain Gutters, Sidewalk, Storage
- Fencing: Wood
Lot
- Size: 0.32 Acres
- Features: Corner Lot, Sidewalk
- Residential vegetation: Bamboo, Fruit Trees, Mature Landscaping, Oak Trees
Details
- Parcel number: 362229708002020
- Zoning: R-1/T/AN
- Special conditions: None
Construction
Type & style
- Home type: SingleFamily
- Architectural style: Craftsman,Mediterranean
- Property subtype: Single Family Residence
Materials
- Stucco
- Foundation: Crawlspace
- Roof: Tile
Condition
- Completed
- New construction: No
- Year built: 1928
Utilities & green energy
- Sewer: Public Sewer
- Water: Public
- Utilities for property: Cable Connected, Electricity Connected, Natural Gas Available, Natural Gas Connected, Phone Available, Sewer Connected, Street Lights, Water Available, Water Connected
Community & HOA
Community
- Security: Security System, Security System Owned
- Pet fee: $0 monthly
- Subdivision: PINE GROVE PARK
HOA
- Has HOA: No
Location
- Region: Orlando
Financial & listing details
- Price per square foot: $422/sqft
- Tax assessed value: $849,720
- Annual tax amount: $8,644
- Date on market: 3/4/2025
- Cumulative days on market: 12 days
- Listing terms: Cash,Conventional
- Ownership: Fee Simple
- Total actual rent: 0
- Electric utility on property: Yes
- Road surface type: Brick
Price history
| Date | Event | Price |
|---|---|---|
| 5/12/2025 | Sold | $1,400,000-6.4%$422/sqft |
Source:  Stellar MLS #O6282957 Report a problem Stellar MLS #O6282957 Report a problem | ||
| 3/16/2025 | Pending sale | $1,495,000$450/sqft |
Source: Stellar MLS #O6282957 Report a problem | ||
| 3/4/2025 | Listed for sale | $1,495,000+250.1%$450/sqft |
Source: Stellar MLS #O6282957 Report a problem | ||
| 8/1/2003 | Sold | $427,000+77%$129/sqft |
Source: Public Record Report a problem | ||
| 4/11/1994 | Sold | $241,200$73/sqft |
Source: Public Record Report a problem | ||
Public tax history
| Year | Property taxes | Tax assessment |
|---|---|---|
| 2024 | $8,645 +4.2% | $507,443 +3% |
| 2023 | $8,293 +2.9% | $492,663 +3% |
| 2022 | $8,060 +1.5% | $478,314 +3% |
| 2021 | $7,937 +0.8% | $464,383 +1.4% |
| 2020 | $7,875 +1% | $457,971 +2.3% |
| 2019 | $7,796 +0.9% | $447,674 +1.9% |
| 2018 | $7,723 | $439,327 -17.4% |
| 2017 | $7,723 +1.3% | $532,052 +2.1% |
| 2016 | $7,627 +0.4% | $521,046 +3.7% |
| 2015 | $7,598 -1.9% | $502,330 +13.3% |
| 2014 | $7,745 +7.2% | $443,311 +8.4% |
| 2013 | $7,223 -2.8% | $409,053 -2% |
| 2012 | $7,432 -2.4% | $417,572 -4.5% |
| 2011 | $7,614 +4.8% | $437,099 -10% |
| 2010 | $7,267 | $485,530 +48.5% |
| 2009 | -- | $326,908 -20% |
| 2008 | $5,564 +2.7% | $408,513 -1.5% |
| 2007 | $5,415 -5.9% | $414,563 +11.7% |
| 2006 | $5,753 +0.1% | $371,033 +18.3% |
| 2005 | $5,746 +2.5% | $313,678 +0.9% |
| 2004 | $5,609 -11.9% | $310,799 -3% |
| 2003 | $6,368 +77.8% | $320,348 +1.9% |
| 2002 | $3,581 -1% | $314,460 +23% |
| 2001 | $3,615 +0.8% | $255,635 +25.6% |
| 2000 | $3,588 | $203,498 |
Find assessor info on the county website
Neighborhood: Delaney Park
Nearby homes
- $476,3003 bd2 ba1.5k sqft505 Briercliff Dr, Orlando, FL 32806Off Market
- $1,040,4004 bd4 ba2.7k sqft1129 S Osceola Ave, Orlando, FL 32806Off Market
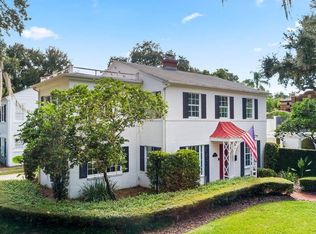
- $1,062,3004 bd3 ba2.8k sqft504 Delaney Park Dr, Orlando, FL 32806Off Market
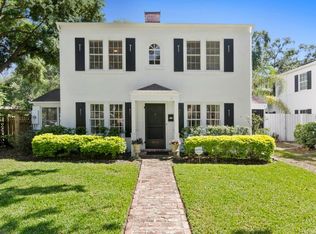
- $1,117,3005 bd3 ba3.6k sqft1140 S Osceola Ave, Orlando, FL 32806Off Market
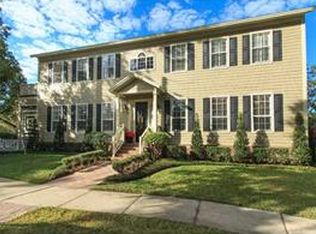
- $630,5003 bd2 ba1.9k sqft515 Briercliff Dr, Orlando, FL 32806Off Market
- $556,0003 bd2 ba2.2k sqft526 Delaney Park Dr, Orlando, FL 32806Off Market
- $534,9003 bd2 ba1.3k sqft460 Briercliff Dr, Orlando, FL 32806Off Market
- $809,2005 bd6 ba-- sqft444 Delaney Park Dr, Orlando, FL 32806Off Market
Nearby schools
GreatSchools rating
- 9/10Blankner K-8Grades: PK-8Distance: 1 mi
- 6/10William R Boone High SchoolGrades: 9-12Distance: 0.7 mi
Schools provided by the listing agent
- Elementary: Blankner Elem
- Middle: Blankner School (K-8)
- High: Boone High
Source: Stellar MLS. This data may not be complete. We recommend contacting the local school district to confirm school assignments for this home.
Get a cash offer in 3 minutes
Find out how much your home could sell for in as little as 3 minutes with a no-obligation cash offer.
Estimated market value
$1,386,300
Get a cash offer in 3 minutes
Find out how much your home could sell for in as little as 3 minutes with a no-obligation cash offer.
Estimated market value
$1,386,300
- Florida
- Orange County
- Orlando
- 32806
- Delaney Park
- 1141 S OSCEOLA AVENUE
Nearby cities
Nearby neighborhoods
Nearby zip codes
Other Orlando Topics
