Set in Tanner’s Mill in Prosper, this Emerald 4-bedroom, 4.5-bath home offers 4,596 square feet of well-planned space in one of the area’s sought after neighborhoods. With access to a community pool, park, playground, walking trails, and close proximity to schools, PGA golf, shopping, and dining, the location makes everyday life feel easier and more enjoyable.
Inside, the open layout is designed for both daily routines and time spent together. Hardwood floors, fresh interior paint, and custom built-ins add warmth and function throughout the home. The kitchen is equipped with granite countertops, stainless steel appliances, an island, pull-out drawers, generous storage, and a butler’s pantry that helps keep everything organized and within reach.
A dedicated home office supports work or study from home, while the spacious primary suite overlooking the backyard, with his and her custom closets, offers a comfortable place to reset at the end of the day. The primary bath features a large shower with rainhead, garden tub, and double vanities. The large living room with its stone fireplace creates a natural gathering space, and the upstairs family and media room with built in study desks gives everyone extra room to relax or entertain.
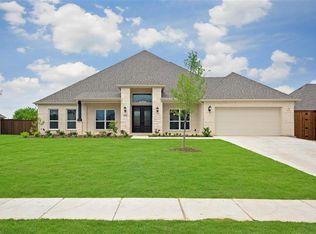
Situated on a 80' south-facing lot, the outdoor space adds even more flexibility. The covered patio with stone fireplace makes it easy to enjoy cooler evenings, while the backyard offers room for gardening, space for a future pool, raised self-watering garden boxes, and a storage shed for added convenience. Complete with a 3-car garage, porte-cochère, young architectural shingle roof, tankless water heaters, and city water and sewer, this home offers the space, layout, and neighborhood lifestyle buyers are looking for.
This one won't last long!
Sold
Price Unknown
1141 Saint Peter Ln, Prosper, TX 75078
4beds
4,596sqft
Single Family Residence
Built in 2015
0.36 Acres Lot
$874,300 Zestimate®
$--/sqft
$5,866 Estimated rent
Home value
$874,300
$831,000 - $927,000
$5,866/mo
Zestimate® history
Owner options
List your home for rent
$5,866/mo
Rent Zestimate®
Find your next renter with Zillow Rental Manager. Plus, with online applications, you can quickly screen prospective tenants – for free.
$5,866/mo
Rent Zestimate®
Refinance and save
$1,000/mo
Est. payment
Refinancing to a lower rate could help reduce your monthly payments and save thousands over the life of the loan.
$1,000/mo
Est. payment
Explore your selling options
Work with a Zillow partner agent
Leverage their expertise and Zillow's premium Showcase listings to get your home seen by more buyers.
Get startedList with your own agent
Get your home in front of millions of buyers by listing it on Zillow.
Learn how to do itSell it yourself
Take full control of how buyers see your home on Zillow by listing For Sale by Owner (FSBO).
List your homeWhat's special
Dedicated home officeFresh interior paintStorage shedHardwood floorsStainless steel appliancesCustom built-insGranite countertops
Zillow last checked:
Listing updated:
Listed by:
Amy Mosley 0730450 469-228-3927,
Elevated Life Realty, LLC 469-228-3927
Bought with:
Alex Cho, 0542926
United Real Estate Family
Source: NTREIS,MLS#: 21194545
Facts & features
Interior
Bedrooms & bathrooms
- Bedrooms: 4
- Bathrooms: 5
- Full bathrooms: 4
- 1/2 bathrooms: 1
Primary bedroom
- Features: Double Vanity, En Suite Bathroom, Garden Tub/Roman Tub, Sitting Area in Primary, Separate Shower, Walk-In Closet(s)
- Level: First
- Dimensions: 15 x 27
Bedroom
- Features: Ceiling Fan(s), Walk-In Closet(s)
- Level: Second
- Dimensions: 13 x 11
Bedroom
- Features: Ceiling Fan(s), En Suite Bathroom, Walk-In Closet(s)
- Level: Second
- Dimensions: 14 x 13
Bedroom
- Features: Ceiling Fan(s), En Suite Bathroom, Walk-In Closet(s)
- Level: First
- Dimensions: 14 x 27
Breakfast room nook
- Level: First
- Dimensions: 14 x 11
Dining room
- Level: First
- Dimensions: 12 x 15
Family room
- Features: Built-in Features, Ceiling Fan(s), Other
- Level: Second
- Dimensions: 20 x 22
Other
- Features: Separate Shower
- Level: Second
- Dimensions: 9 x 8
Half bath
- Level: First
- Dimensions: 8 x 7
Kitchen
- Features: Breakfast Bar, Built-in Features, Butler's Pantry, Eat-in Kitchen, Granite Counters, Kitchen Island, Stone Counters, Walk-In Pantry
- Level: First
- Dimensions: 15 x 20
Laundry
- Features: Built-in Features
- Level: First
- Dimensions: 13 x 11
Living room
- Features: Built-in Features, Ceiling Fan(s), Fireplace
- Level: First
- Dimensions: 25 x 23
Media room
- Level: Second
- Dimensions: 13 x 17
Office
- Features: Built-in Features, Ceiling Fan(s)
- Level: First
- Dimensions: 12 x 15
Heating
- Central, Fireplace(s), Natural Gas, Zoned
Cooling
- Central Air, Ceiling Fan(s), Zoned
Appliances
- Included: Some Gas Appliances, Convection Oven, Double Oven, Dishwasher, Electric Oven, Gas Cooktop, Disposal, Plumbed For Gas, Tankless Water Heater, Vented Exhaust Fan
- Laundry: Electric Dryer Hookup, Laundry in Utility Room
Features
- Built-in Features, Chandelier, Decorative/Designer Lighting Fixtures, High Speed Internet, Open Floorplan, Cable TV, Vaulted Ceiling(s), Wired for Sound
- Flooring: Carpet, Ceramic Tile, Hardwood, Tile, Wood
- Windows: Window Coverings
- Has basement: No
- Number of fireplaces: 2
- Fireplace features: Decorative, Gas, Gas Log, Gas Starter, Living Room, Outside, Raised Hearth, Stone
Interior area
- Total interior livable area: 4,596 sqft
Property
Parking
- Total spaces: 3
- Parking features: Additional Parking, Concrete, Covered, Door-Multi, Drive Through, Door-Single, Driveway, Enclosed, Garage Faces Front, Garage, Garage Door Opener, Inside Entrance, Kitchen Level, Lighted, Oversized, Porte-Cochere, Private, Garage Faces Rear, Storage
- Attached garage spaces: 3
Features
- Levels: Two
- Stories: 2
- Patio & porch: Rear Porch, Covered
- Exterior features: Garden, Lighting, Storage
- Pool features: None, Community
- Fencing: Back Yard,Fenced,Full,Gate,Privacy,Wood,Wrought Iron
Lot
- Size: 0.36 Acres
- Features: Back Yard, Interior Lot, Lawn, Landscaped, Subdivision, Sprinkler System, Few Trees
- Residential vegetation: Grassed
Details
- Additional structures: Shed(s)
- Parcel number: R1061100D00301
Construction
Type & style
- Home type: SingleFamily
- Architectural style: Traditional,Detached
- Property subtype: Single Family Residence
Materials
- Brick, Rock, Stone, Wood Siding
- Foundation: Slab
- Roof: Composition,Shingle
Condition
- Year built: 2015
Utilities & green energy
- Sewer: Public Sewer
- Water: Public
- Utilities for property: Sewer Available, Underground Utilities, Water Available, Cable Available
Community & HOA
Community
- Features: Fishing, Playground, Park, Pool, Sidewalks, Trails/Paths, Curbs
- Security: Prewired, Security System, Carbon Monoxide Detector(s), Fire Alarm, Smoke Detector(s), Security Lights
- Subdivision: Tanners Mill Ph 1b (Cpr)
HOA
- Has HOA: Yes
- Services included: Maintenance Grounds
- HOA fee: $1,000 annually
- HOA name: Vision Community Management
- HOA phone: 971-612-2303
Location
- Region: Prosper
Financial & listing details
- Tax assessed value: $939,556
- Annual tax amount: $17,026
- Date on market: 4/11/2026
- Cumulative days on market: 12 days
- Listing terms: Cash,Conventional,VA Loan
- Exclusions: Garage cabinets & Shelving
Price history
| Date | Event | Price |
|---|---|---|
| 5/22/2026 | Sold | -- |
Source: NTREIS #21194545 Report a problem | ||
| 5/19/2026 | Pending sale | $885,900$193/sqft |
Source: NTREIS #21194545 Report a problem | ||
| 4/24/2026 | Contingent | $885,900$193/sqft |
Source: NTREIS #21194545 Report a problem | ||
| 4/11/2026 | Listed for sale | $885,900-1%$193/sqft |
Source: NTREIS #21194545 Report a problem | ||
| 11/13/2025 | Listing removed | $895,000$195/sqft |
Source: NTREIS #20935685 Report a problem | ||
| 9/3/2025 | Price change | $895,000-5.7%$195/sqft |
Source: NTREIS #20935685 Report a problem | ||
| 7/24/2025 | Price change | $949,000-4.1%$206/sqft |
Source: NTREIS #20935685 Report a problem | ||
| 5/20/2025 | Listed for sale | $989,900+79.7%$215/sqft |
Source: NTREIS #20935685 Report a problem | ||
| 5/28/2016 | Sold | -- |
Source: Agent Provided Report a problem | ||
| 3/29/2016 | Pending sale | $550,990$120/sqft |
Source: Jeanette Anderson Real Estate #13326589 Report a problem | ||
| 3/15/2016 | Price change | $550,990-14.7%$120/sqft |
Source: Jeanette Anderson Real Estate #13326589 Report a problem | ||
| 3/7/2016 | Listed for sale | $645,900$141/sqft |
Source: Jeanette Anderson Real Estate #13326589 Report a problem | ||
Public tax history
| Year | Property taxes | Tax assessment |
|---|---|---|
| 2025 | $14,273 +6% | $873,291 +10% |
| 2024 | $13,461 +10.2% | $793,901 +10% |
| 2023 | $12,211 -7.3% | $721,728 +10% |
| 2022 | $13,176 +5.3% | $656,116 +10% |
| 2021 | $12,515 +7.8% | $596,469 +9.7% |
| 2020 | $11,613 -4.6% | $543,602 -1.3% |
| 2019 | $12,179 -5% | $550,645 -0.6% |
| 2018 | $12,827 +108.5% | $554,107 +2% |
| 2017 | $6,151 | $543,299 +119% |
| 2016 | $6,151 | $248,062 +321.3% |
| 2015 | -- | $58,880 |
Find assessor info on the county website
Neighborhood: Tanner's Mill
Nearby homes
- $730,1005 bd4 ba-- sqft1161 Saint Peter Ln, Prosper, TX 75078Off Market
- $978,900-- bd-- ba-- sqft1161 Saint Peter Ln, Prosper, TX 75078Off Market
- $762,9004 bd4 ba3.6k sqft1121 Saint Peter Ln, Prosper, TX 75078Off Market
- $144,900-- bd-- ba-- sqft1100 Georgetown Pl, Prosper, TX 75078Off Market
- $826,0005 bd4 ba4.3k sqft1090 Georgetown Pl, Prosper, TX 75078Off Market
- $870,3004 bd3 ba3.3k sqft1140 Saint Peter Ln, Prosper, TX 75078Off Market
- $899,0004 bd4 ba3.7k sqft1181 Saint Peter Ln, Prosper, TX 75078For Sale
- $901,1005 bd4 ba3.9k sqft1101 Saint Peter Ln, Prosper, TX 75078Off Market
Nearby schools
GreatSchools rating
- 10/10Ralph and Mary Lynn Boyer Elementary SchoolGrades: PK-5Distance: 1.4 mi
- 9/10Reynolds Middle SchoolGrades: 6-8Distance: 1 mi
- 7/10Prosper High SchoolGrades: 9-12Distance: 0.7 mi
Schools provided by the listing agent
- Elementary: Ralph and Mary Lynn Boyer
- Middle: Reynolds
- High: Prosper
- District: Prosper ISD
Source: NTREIS. This data may not be complete. We recommend contacting the local school district to confirm school assignments for this home.
Get a cash offer in 3 minutes
Find out how much your home could sell for in as little as 3 minutes with a no-obligation cash offer.
Estimated market value
$874,300
Get a cash offer in 3 minutes
Find out how much your home could sell for in as little as 3 minutes with a no-obligation cash offer.
Estimated market value
$874,300
- Texas
- Collin County
- Prosper
- 75078
- Tanner's Mill
- 1141 Saint Peter Ln
