*MULTIPLE OFFERS RECEIVED. SHOWING APPOINTMENTS ALLOWED THROUGH 6PM 5/27/2026. ALL OFFERS MUST BE RECEIVED VIA EMAIL NO LATER THAN 9PM ON 5/27/2026.* Experience luxury mountain living at its finest in this extraordinary retreat tucked away in the heart of the Pocono Mountains in ultra-convenient Scotrun, PA. Combining elegant interior design with a truly resort-style backyard oasis, this stunning 4-bedroom, 3-bath residence offers the perfect blend of sophistication, comfort, entertainment, and year-round recreation. From the moment you arrive, it is clear this is far more than just a home, it is a private lifestyle destination designed to impress. Step inside and immediately appreciate the beautifully remodeled interior featuring an open-concept floor plan, rich hardwood flooring, elegant crown molding, and a seamless flow ideal for both everyday living and entertaining. The spacious family room serves as the centerpiece of the home, highlighted by a cozy propane fireplace and sliding glass doors that effortlessly connect the indoor living spaces to the spectacular outdoor retreat beyond. The gourmet kitchen is truly magazine-worthy and designed to satisfy even the most discerning chef. Gorgeous quartz countertops, stainless steel appliances, a large center island, breakfast bar seating, and abundant cabinetry create both beauty and functionality. Expansive backyard views from the kitchen allow you to enjoy the incredible outdoor setting from nearly every angle. Then comes the showstopper, the breathtaking rear yard that feels more like a luxury resort than a private residence. Completely fenced for privacy, this outdoor paradise features a sparkling inground pool, relaxing hot tub, fully equipped outdoor kitchen, extensive entertaining areas, and tasteful uplighting that transforms the space into pure magic after sunset. Whether hosting unforgettable summer gatherings, relaxing poolside with family, or enjoying quiet evenings beneath the stars, this backyard delivers an unparalleled Pocono lifestyle experience. Upstairs, four generously sized bedrooms provide comfortable accommodations for family and guests alike. The luxurious primary suite serves as a peaceful sanctuary with a large walk-in closet, additional storage closet, and a beautifully remodeled spa-inspired bathroom. An updated main bathroom and stylish powder room further enhance the home's modern appeal. The entertainment continues in the finished lower level where a dedicated game room and expansive recreation room complete with bar area create the ultimate setting for movie nights, game days, and entertaining guests year-round. Additional features include central air conditioning, a two-car garage, and a highly desirable location that perfectly balances privacy with convenience. Situated just minutes from major commuter routes and nearby Sanofi operations, the property also provides convenient access to both the Lehigh Valley and New Jersey. For recreation, few locations can compare. Enjoy close proximity to Camelback Mountain Resort, Shawnee Mountain Ski Area, Jack Frost Ski Resort, Big Boulder Ski Area, Kalahari Resort & Water Park, Great Wolf Lodge Water Park, Aquatopia Indoor Waterpark, Camelbeach Mountain Waterpark, Pocono Raceway, the scenic Delaware Water Gap National Recreation Area, shopping at Pocono Premium Outlets, and entertainment at Mount Airy Casino Resort. Families will also appreciate convenient access to the Pocono Mountain School District schools. Luxury homes with this level of finish, outdoor living, entertainment space, and unbeatable location rarely become available. This exceptional Pocono retreat delivers the perfect balance of modern luxury, mountain charm, and resort-style living all in one unforgettable property. Schedule your private tour today before this incredible opportunity is gone.
Sold for $565,000
$565,000
1141 Scotrun Dr, Scotrun, PA 18355
4beds
3,108sqft
Single Family Residence
Built in 1989
1.06 Acres Lot
$572,600 Zestimate®
$182/sqft
$3,461 Estimated rent
Home value
$572,600
$481,000 - $681,000
$3,461/mo
Zestimate® history
Owner options
List your home for rent
$3,461/mo
Rent Zestimate®
Find your next renter with Zillow Rental Manager. Plus, with online applications, you can quickly screen prospective tenants – for free.
$3,461/mo
Rent Zestimate®
Refinance and save
$3,918/mo
Est. payment
Refinancing to a lower rate could help reduce your monthly payments and save thousands over the life of the loan.
$3,918/mo
Est. payment
Explore your selling options
Work with a Zillow partner agent
Leverage their expertise and Zillow's premium Showcase listings to get your home seen by more buyers.
Get startedList with your own agent
Get your home in front of millions of buyers by listing it on Zillow.
Learn how to do itSell it yourself
Take full control of how buyers see your home on Zillow by listing For Sale by Owner (FSBO).
List your homeWhat's special
Two-car garageAdditional storage closetSparkling inground poolGorgeous quartz countertopsBreathtaking rear yardFinished lower levelRelaxing hot tub
Zillow last checked:
Listing updated:
Listed by:
Bob Kelly 570-213-4884,
Keller Williams Real Estate - Stroudsburg 637 Main
Bought with:
Christina M Weidinger, RS340327
Keller Williams Real Estate - Stroudsburg 637 Main
Source: PMAR,MLS#: PM-141571
Facts & features
Interior
Bedrooms & bathrooms
- Bedrooms: 4
- Bathrooms: 3
- Full bathrooms: 2
- 1/2 bathrooms: 1
Primary bedroom
- Description: Hardwood,Closet,Walk In Closet,Ceiling Fan,Windows
- Level: Second
- Area: 194.81
- Dimensions: 16.1 x 12.1
Bedroom 2
- Description: Hardwood,Windows,Ceiling Fan,Closet
- Level: Second
- Area: 144.75
- Dimensions: 13.1 x 11.05
Bedroom 3
- Description: Hardwood,Closet,Window,Ceiling Fan
- Level: Second
- Area: 170.96
- Dimensions: 13.1 x 13.05
Bedroom 4
- Description: Hardwood,Ceiling Fan,Window,Closet
- Level: Second
- Area: 100.56
- Dimensions: 11.05 x 9.1
Primary bathroom
- Description: Tile,Granite,Window,Tile and Glass Shower
- Level: Second
- Area: 49.7
- Dimensions: 7.1 x 7
Bathroom 2
- Description: Granite,Tile,Window
- Level: First
- Area: 12.81
- Dimensions: 6.1 x 2.1
Bathroom 3
- Description: Tile,Granite,Window,Crown Molding
- Level: Second
- Area: 50.41
- Dimensions: 7.1 x 7.1
Basement
- Description: Unfinished,Storage
- Level: Lower
- Area: 275
- Dimensions: 25 x 11
Dining room
- Description: Hardwood,Windows,Crown Molding
- Level: First
- Area: 133.71
- Dimensions: 12.1 x 11.05
Family room
- Description: Hardwood,Crown Molding,Sliders to Patio,Fireplace,Windows,Pool View
- Level: First
- Area: 234.9
- Dimensions: 18 x 13.05
Other
- Description: Hardwood,Closet,Crown Molding
- Level: First
- Area: 51.51
- Dimensions: 10.1 x 5.1
Game room
- Description: Rec Room.Tile
- Level: Lower
- Area: 150
- Dimensions: 15 x 10
Game room
- Description: Rec Room,Bar,Tile,Window
- Level: Lower
- Area: 389.05
- Dimensions: 35.05 x 11.1
Kitchen
- Description: Quartz,Hardwood,Breakfast Bar,Island,Pantry,Eat In,Windows,Crown Molding, Pool View
- Level: First
- Area: 210.25
- Dimensions: 16.05 x 13.1
Laundry
- Description: Hardwood,Closet,Access to Garage
- Level: First
- Area: 21
- Dimensions: 7 x 3
Living room
- Description: Hardwood,Crown Molding,Windows
- Level: First
- Area: 187.85
- Dimensions: 17 x 11.05
Heating
- Baseboard, Electric, Zoned
Cooling
- Ceiling Fan(s), Central Air
Appliances
- Included: Gas Range, Refrigerator, Dishwasher, Range Hood, Microwave, Stainless Steel Appliance(s), Washer, Dryer, Water Softener Owned
- Laundry: Main Level, Laundry Closet
Features
- Breakfast Bar, Pantry, Eat-in Kitchen, Kitchen Island, Pot Filler, Bar, Dry Bar, Stone Counters, Crown Molding, His and Hers Closets, Walk-In Closet(s), Open Floorplan, Recessed Lighting, Bookcases, Built-in Features, Ceiling Fan(s), Storage
- Flooring: Carpet, Hardwood, Tile
- Basement: Full,Daylight,Interior Entry,Exterior Entry,Finished,Heated,Concrete
- Number of fireplaces: 1
- Fireplace features: Family Room, Propane
Interior area
- Total structure area: 3,437
- Total interior livable area: 3,108 sqft
- Finished area above ground: 2,452
- Finished area below ground: 656
Property
Parking
- Total spaces: 6
- Parking features: Garage - Attached, Open
- Attached garage spaces: 2
- Uncovered spaces: 4
Features
- Stories: 2
- Patio & porch: Patio, Porch, Front Porch
- Exterior features: Barbecue, Built-in Barbecue, Outdoor Grill, Outdoor Kitchen, Lighting, Storage
- Has private pool: Yes
- Pool features: In Ground, Liner, Vinyl, Heated, Gas Heat, Fenced, Pool Cover
- Has spa: Yes
- Spa features: Outdoor, Bath, Heated
- Fencing: Back Yard,Full,Chain Link,Vinyl
Lot
- Size: 1.06 Acres
- Features: Level, Sloped, Back Yard, Front Yard, Cleared, Few Trees, Landscaped
Details
- Additional structures: Shed(s), Storage
- Parcel number: 12.6A.2.9
- Zoning description: Residential
- Other equipment: Dehumidifier
Construction
Type & style
- Home type: SingleFamily
- Architectural style: Colonial
- Property subtype: Single Family Residence
Materials
- Vinyl Siding
- Roof: Asphalt,Fiberglass,Shingle
Condition
- Year built: 1989
Utilities & green energy
- Electric: 200+ Amp Service, Circuit Breakers
- Sewer: Septic Tank
- Water: Well
Community & HOA
Community
- Security: Smoke Detector(s)
- Subdivision: None
HOA
- Has HOA: No
Location
- Region: Scotrun
Financial & listing details
- Price per square foot: $182/sqft
- Tax assessed value: $202,940
- Annual tax amount: $6,624
- Date on market: 5/22/2026
- Listing terms: Cash,Conventional,FHA,VA Loan
- Road surface type: Paved
Price history
| Date | Event | Price |
|---|---|---|
| 6/30/2026 | Sold | $565,000+2.8%$182/sqft |
Source: PMAR #PM-141571 Report a problem | ||
| 5/28/2026 | Pending sale | $549,800$177/sqft |
Source: PMAR #PM-141571 Report a problem | ||
| 5/22/2026 | Listed for sale | $549,800$177/sqft |
Source: PMAR #PM-141571 Report a problem | ||
Public tax history
| Year | Property taxes | Tax assessment |
|---|---|---|
| 2026 | $6,616 +3% | $202,940 |
| 2025 | $6,422 +8.2% | $202,940 |
| 2024 | $5,933 +6.8% | $202,940 |
| 2023 | $5,556 +5.6% | $202,940 |
| 2022 | $5,263 +1% | $202,940 |
| 2021 | $5,208 +1% | $202,940 |
| 2020 | $5,157 -18.9% | $202,940 +454.6% |
| 2019 | $6,357 | $36,590 |
| 2018 | $6,357 | $36,590 |
| 2017 | $6,357 +351.9% | $36,590 |
| 2016 | $1,407 | $36,590 |
| 2015 | -- | $36,590 |
| 2014 | -- | $36,590 |
| 2013 | -- | $36,590 |
| 2012 | -- | $36,590 |
| 2011 | -- | $36,590 |
| 2010 | -- | $36,590 |
| 2008 | -- | $36,590 |
| 2007 | -- | $36,590 |
| 2006 | -- | $36,590 |
| 2005 | -- | $36,590 |
| 2004 | -- | $36,590 |
| 2003 | -- | $36,590 |
| 2002 | -- | $36,590 |
| 2000 | -- | $36,590 |
Find assessor info on the county website
Neighborhood: 18355
Nearby homes
- $348,3003 bd2 ba1.9k sqft1151 Scotrun Dr, Scotrun, PA 18355Off Market
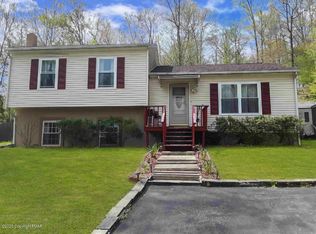
- $456,200-- bd-- ba-- sqft37 Scotrun Rd, Scotrun, PA 18355Off Market
- $248,5003 bd2 ba2.1k sqft1137 Scotrun Dr, Scotrun, PA 18355Off Market
- $268,1003 bd2 ba1.3k sqft5221 Sunset Ter, Scotrun, PA 18355Off Market
- $273,6002 bd2 ba1k sqft1161 Scotrun Dr, Scotrun, PA 18355Off Market
- $32,000-- bd-- ba-- sqftScotrun Dr #36, Scotrun, PA 18355Sold
- $382,9003 bd2 ba1.7k sqft1150 Scotrun Dr, Scotrun, PA 18355Off Market
- $370,6004 bd3 ba2.8k sqft5215 Sunset Ter, Scotrun, PA 18355Off Market
Nearby schools
GreatSchools rating
- 5/10Swiftwater Intermediate SchoolGrades: 4-6Distance: 1.9 mi
- 5/10Pocono Mountain East Junior High SchoolGrades: 7-8Distance: 1.8 mi
- 8/10Pocono Mountain East High SchoolGrades: 9-12Distance: 1.9 mi
Sell for more on Zillow
Get a Zillow Showcase℠ listing at no additional cost and you could sell for .
$572,600
2% more
+$11,452
With Zillow Showcase(estimated)
$584,052
Sell for more on Zillow
Get a Zillow Showcase℠ listing at no additional cost and you could sell for .
$572,600
2% more
+$11,452
With Zillow Showcase(estimated)
$584,052
- Pennsylvania
- Monroe County
- Scotrun
- 18355
- 1141 Scotrun Dr
