Coastal Charm Meets Modern Comfort! Nestled in the heart of Quincy's vibrant coastal community of Houghs Neck, this stunning home offers the perfect blend of charm, convenience, and modern amenities. Enjoy serene ocean breezes and picturesque surroundings while being just minutes from shops, restaurants, and public transportation. Inside, you'll find a spacious open floor plan, two bedrooms with a dedicated office space, two modern bathrooms, updated kitchen with granite countertops and hardwood flooring, designed for both comfort and style. Enjoy water views from the second floor adding to the coastal appeal. Current owners have installed central air, new siding, gutters, and hot water heater. The private backyard patio, wooden deck, landscaped garden, and two off-street parking spaces with a plug-in for an electric vehicle create the perfect setting for relaxation and entertainment. You're just a three-minute walk to the beach. A bus stop to Quincy Ctr. Red Line is across the street.
Sold for $615,000
$615,000
1141 Sea St, Quincy, MA 02169
2beds
1,374sqft
Single Family Residence
Built in 1900
3,194 Square Feet Lot
$640,000 Zestimate®
$448/sqft
$3,462 Estimated rent
Home value
$640,000
$608,000 - $672,000
$3,462/mo
Zestimate® history
Owner options
List your home for rent
$3,462/mo
Rent Zestimate®
Find your next renter with Zillow Rental Manager. Plus, with online applications, you can quickly screen prospective tenants – for free.
$3,462/mo
Rent Zestimate®
Refinance and save
$4,118/mo
Est. payment
Refinancing to a lower rate could help reduce your monthly payments and save thousands over the life of the loan.
$4,118/mo
Est. payment
Explore your selling options
Work with a Zillow partner agent
Leverage their expertise and Zillow's premium Showcase listings to get your home seen by more buyers.
Get startedList with your own agent
Get your home in front of millions of buyers by listing it on Zillow.
Learn how to do itSell it yourself
Take full control of how buyers see your home on Zillow by listing For Sale by Owner (FSBO).
List your homeWhat's special
Wooden deckPrivate backyard patioLandscaped gardenUpdated kitchenGranite countertopsOff-street parking spacesWater views
Zillow last checked:
Listing updated:
Listed by:
Steven Ultrino 617-733-7552,
Century 21 North East 781-395-2121,
Steven Ultrino 617-733-7552
Bought with:
Steven Ultrino
Century 21 North East
Source: MLS PIN,MLS#: 73388387
Facts & features
Interior
Bedrooms & bathrooms
- Bedrooms: 2
- Bathrooms: 2
- Full bathrooms: 2
Primary bedroom
- Features: Closet, Flooring - Hardwood, Lighting - Overhead
- Level: Second
Bedroom 2
- Features: Flooring - Hardwood, Lighting - Overhead, Crown Molding
- Level: Second
Bathroom 1
- Features: Bathroom - Full, Bathroom - Tiled With Shower Stall, Flooring - Marble, Lighting - Overhead
- Level: First
Bathroom 2
- Features: Flooring - Stone/Ceramic Tile, Lighting - Overhead
- Level: Second
Dining room
- Features: Flooring - Hardwood, Recessed Lighting, Crown Molding
- Level: Main,First
Family room
- Level: Main,First
Kitchen
- Features: Flooring - Hardwood, Countertops - Stone/Granite/Solid, Cabinets - Upgraded, Exterior Access, Open Floorplan, Recessed Lighting, Stainless Steel Appliances, Crown Molding
- Level: Main,First
Living room
- Features: Flooring - Hardwood, Window(s) - Bay/Bow/Box, Cable Hookup, Open Floorplan, Recessed Lighting, Crown Molding
- Level: Main,First
Office
- Features: Flooring - Hardwood, Recessed Lighting
- Level: First
Heating
- Forced Air, Natural Gas
Cooling
- Central Air
Appliances
- Included: Gas Water Heater, Range, Oven, Dishwasher, Disposal, Refrigerator
- Laundry: Flooring - Stone/Ceramic Tile, Electric Dryer Hookup, Walk-in Storage, Washer Hookup, Lighting - Overhead, First Floor
Features
- Recessed Lighting, Lighting - Overhead, Office, Foyer, Internet Available - Broadband
- Flooring: Wood, Tile, Marble, Flooring - Hardwood, Flooring - Stone/Ceramic Tile
- Doors: Storm Door(s)
- Has basement: No
- Has fireplace: Yes
- Fireplace features: Living Room
Interior area
- Total structure area: 1,374
- Total interior livable area: 1,374 sqft
- Finished area above ground: 1,374
Property
Parking
- Total spaces: 2
- Parking features: Paved Drive, Off Street
- Uncovered spaces: 2
Features
- Patio & porch: Porch, Porch - Enclosed, Deck, Deck - Wood, Patio
- Exterior features: Porch, Porch - Enclosed, Deck, Deck - Wood, Patio, Rain Gutters, Storage, Decorative Lighting, Fenced Yard, Gazebo, Garden
- Fencing: Fenced
- Has view: Yes
- View description: Water, Bay, Ocean
- Has water view: Yes
- Water view: Bay,Ocean,Water
- Waterfront features: Bay, 0 to 1/10 Mile To Beach, Beach Ownership(Public)
Lot
- Size: 3,194 Square Feet
Details
- Additional structures: Gazebo
- Parcel number: M:1027 B:5 L:63,171335
- Zoning: RESA
Construction
Type & style
- Home type: SingleFamily
- Property subtype: Single Family Residence
Materials
- Frame
- Foundation: Concrete Perimeter, Block
- Roof: Shingle,Rubber
Condition
- Year built: 1900
Utilities & green energy
- Electric: 200+ Amp Service
- Sewer: Public Sewer
- Water: Public
- Utilities for property: for Electric Range, for Electric Oven, Washer Hookup
Community & HOA
Community
- Features: Public Transportation, Shopping, Medical Facility, Laundromat, Bike Path, Highway Access, House of Worship, Marina, Public School, Sidewalks
- Subdivision: Houghs Neck
HOA
- Has HOA: No
Location
- Region: Quincy
Financial & listing details
- Price per square foot: $448/sqft
- Tax assessed value: $507,900
- Annual tax amount: $5,856
- Date on market: 9/12/2026
- Exclusions: See Attached List
- Road surface type: Paved
Price history
| Date | Event | Price |
|---|---|---|
| 8/8/2025 | Sold | $615,000+4.3%$448/sqft |
Source: MLS PIN #73388387 Report a problem | ||
| 6/17/2025 | Contingent | $589,888$429/sqft |
Source: MLS PIN #73388387 Report a problem | ||
| 6/10/2025 | Listed for sale | $589,888+68.5%$429/sqft |
Source: MLS PIN #73388387 Report a problem | ||
| 8/30/2018 | Sold | $350,000+0.3%$255/sqft |
Source: Public Record Report a problem | ||
| 7/10/2018 | Pending sale | $349,000$254/sqft |
Source: Preview Properties #72353716 Report a problem | ||
| 6/27/2018 | Listed for sale | $349,000+31.6%$254/sqft |
Source: Preview Properties #72353716 Report a problem | ||
| 7/31/2013 | Sold | $265,199+179.2%$193/sqft |
Source: Public Record Report a problem | ||
| 9/28/2012 | Sold | $95,000-4%$69/sqft |
Source: Public Record Report a problem | ||
| 9/15/2012 | Listed for sale | $99,000$72/sqft |
Source: Success! Real Estate #71411920 Report a problem | ||
| 8/14/2012 | Listing removed | $99,000$72/sqft |
Source: Success! Real Estate #71411920 Report a problem | ||
| 8/9/2012 | Price change | $99,000-10%$72/sqft |
Source: Success! Real Estate #71411920 Report a problem | ||
| 7/20/2012 | Listed for sale | $110,000+46.7%$80/sqft |
Source: Success! Real Estate #71411920 Report a problem | ||
| 10/14/2011 | Sold | $75,000$55/sqft |
Source: Public Record Report a problem | ||
Public tax history
| Year | Property taxes | Tax assessment |
|---|---|---|
| 2025 | $5,856 +8.9% | $507,900 +6.5% |
| 2024 | $5,376 +11.2% | $477,000 +9.9% |
| 2023 | $4,833 +3.9% | $434,200 +11.8% |
| 2022 | $4,652 +1.1% | $388,300 +2.4% |
| 2021 | $4,602 +20.2% | $379,100 +23% |
| 2020 | $3,830 +3.2% | $308,100 +4.2% |
| 2019 | $3,711 +3.3% | $295,700 +9.8% |
| 2018 | $3,591 -1.6% | $269,200 +4.5% |
| 2017 | $3,650 +4.4% | $257,600 +5.8% |
| 2016 | $3,495 +5.4% | $243,400 +7.1% |
| 2015 | $3,317 +23.3% | $227,200 +25.5% |
| 2014 | $2,690 +8.7% | $181,000 +6% |
| 2013 | $2,475 +5.9% | $170,700 -20.9% |
| 2008 | $2,338 -2.3% | $215,900 -5.8% |
| 2007 | $2,392 +2% | $229,100 +0.9% |
| 2006 | $2,345 +6.7% | $227,000 +12% |
| 2005 | $2,197 -0.3% | $202,700 +15.5% |
| 2004 | $2,204 +19.3% | $175,500 +29.3% |
| 2003 | $1,848 +17.5% | $135,700 +37.5% |
| 2001 | $1,573 +4.6% | $98,700 |
| 1999 | $1,504 | $98,700 |
Find assessor info on the county website
Neighborhood: Houghs Neck
Nearby homes
- $361,3001 bd1 ba777 sqft1145 Sea St, Quincy, MA 02169Off Market
- $544,6004 bd1 ba1.1k sqft1135 Sea St, Quincy, MA 02169Off Market
- $675,900-- bd-- ba3k sqft1147-1153 Sea St, Quincy, MA 02169Off Market
- $556,8003 bd1 ba1k sqft22 Bird St, Quincy, MA 02169Off Market
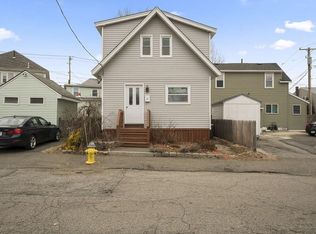
- $514,4002 bd2 ba1k sqft9 Rock Island Rd, Quincy, MA 02169Off Market
- $488,6003 bd1 ba1.1k sqft1133 Sea St, Quincy, MA 02169Off Market
- $862,7005 bd2 ba2.1k sqft74-76 Parkhurst St, Quincy, MA 02169Off Market
- $542,0003 bd1 ba1.3k sqft1138 Sea St, Quincy, MA 02169Off Market
Nearby schools
GreatSchools rating
- 4/10Atherton Hough Elementary SchoolGrades: K-5Distance: 0.2 mi
- 5/10Broad Meadows Middle SchoolGrades: 6-8Distance: 1.6 mi
- 5/10Quincy High SchoolGrades: 9-12Distance: 2.6 mi
Schools provided by the listing agent
- Elementary: Atherton Hough
- Middle: Broad Meadows
- High: Quincy High
Source: MLS PIN. This data may not be complete. We recommend contacting the local school district to confirm school assignments for this home.
Get a cash offer in 3 minutes
Find out how much your home could sell for in as little as 3 minutes with a no-obligation cash offer.
Estimated market value
$640,000
Get a cash offer in 3 minutes
Find out how much your home could sell for in as little as 3 minutes with a no-obligation cash offer.
Estimated market value
$640,000
