Discover the epitome of urban living in this immaculate 3-bedroom home, ideally situated near the vibrant heart of the East Town neighborhood. Meticulously maintained and tastefully updated, this residence is a testament to both style and comfort. Step inside, and you'll immediately be struck by the natural light that floods the living spaces, accentuating the glowing hardwood floors and creating an inviting atmosphere. The kitchen, complete with stainless steel appliances, is a dream, ready to host memorable gatherings or intimate dinners. Beyond the thoughtfully designed interiors, step outside to your private fenced yard. It's the perfect space for outdoor entertaining, gardening, or simply unwinding in a serene setting. Highest and Best Offer Deadline 10/25 at 8pm.
Sold
$247,000
1141 Sherman St SE, Grand Rapids, MI 49506
3beds
1,304sqft
Single Family Residence
Built in 1915
5,227 Square Feet Lot
$283,200 Zestimate®
$189/sqft
$2,056 Estimated rent
Home value
$283,200
$269,000 - $297,000
$2,056/mo
Zestimate® history
Owner options
List your home for rent
$2,056/mo
Rent Zestimate®
Find your next renter with Zillow Rental Manager. Plus, with online applications, you can quickly screen prospective tenants – for free.
$2,056/mo
Rent Zestimate®
Refinance and save
$1,677/mo
Est. payment
Refinancing to a lower rate could help reduce your monthly payments and save thousands over the life of the loan.
$1,677/mo
Est. payment
Explore your selling options
Work with a Zillow partner agent
Leverage their expertise and Zillow's premium Showcase listings to get your home seen by more buyers.
Get startedList with your own agent
Get your home in front of millions of buyers by listing it on Zillow.
Learn how to do itSell it yourself
Take full control of how buyers see your home on Zillow by listing For Sale by Owner (FSBO).
List your homeWhat's special
Meticulously maintainedGlowing hardwood floors
Zillow last checked:
Listing updated:
Listed by:
Matthew F Mouser 616-777-7376,
616 Realty LLC
Bought with:
Ann Huizen, 6506047922
Five Star Real Estate (Grandv)
Source: MichRIC,MLS#: 23139112
Facts & features
Interior
Bedrooms & bathrooms
- Bedrooms: 3
- Bathrooms: 2
- Full bathrooms: 1
- 1/2 bathrooms: 1
Primary bedroom
- Level: Upper
- Area: 143
- Dimensions: 11.00 x 13.00
Bedroom 2
- Level: Upper
- Area: 99
- Dimensions: 11.00 x 9.00
Bedroom 3
- Level: Upper
- Area: 110
- Dimensions: 10.00 x 11.00
Bathroom 2
- Area: 88
- Dimensions: 11.00 x 8.00
Family room
- Level: Main
- Area: 169
- Dimensions: 13.00 x 13.00
Kitchen
- Level: Main
- Area: 121
- Dimensions: 11.00 x 11.00
Laundry
- Level: Lower
- Area: 90
- Dimensions: 10.00 x 9.00
Living room
- Level: Main
- Area: 100
- Dimensions: 10.00 x 10.00
Other
- Description: Basement open area
- Level: Basement
- Area: 264
- Dimensions: 24.00 x 11.00
Heating
- Forced Air
Cooling
- Central Air
Appliances
- Included: Dishwasher, Dryer, Oven, Refrigerator, Washer
- Laundry: In Basement
Features
- Eat-in Kitchen, Pantry
- Flooring: Wood
- Windows: Low-Emissivity Windows, Screens
- Basement: Full
- Has fireplace: No
Interior area
- Total structure area: 1,304
- Total interior livable area: 1,304 sqft
- Finished area below ground: 0
Property
Features
- Stories: 2
Lot
- Size: 5,227 Square Feet
- Dimensions: 50' x 108'
- Features: Sidewalk, Ground Cover, Shrubs/Hedges
Details
- Parcel number: 411432133028
- Zoning description: RES
Construction
Type & style
- Home type: SingleFamily
- Architectural style: Traditional
- Property subtype: Single Family Residence
Materials
- Brick, Wood Siding
- Roof: Composition
Condition
- New construction: No
- Year built: 1915
Utilities & green energy
- Sewer: Public Sewer
- Water: Public
- Utilities for property: Natural Gas Connected
Community & HOA
Location
- Region: Grand Rapids
Financial & listing details
- Price per square foot: $189/sqft
- Tax assessed value: $48,312
- Annual tax amount: $1,626
- Date on market: 10/19/2023
- Listing terms: Cash,FHA,VA Loan,MSHDA,Conventional
- Road surface type: Paved
Price history
| Date | Event | Price |
|---|---|---|
| 11/17/2023 | Sold | $247,000+12.3%$189/sqft |
Source:  MichRIC #23139112 Report a problem MichRIC #23139112 Report a problem | ||
| 10/26/2023 | Pending sale | $220,000$169/sqft |
Source: MichRIC #23139112 Report a problem | ||
| 10/19/2023 | Listed for sale | $220,000+46.7%$169/sqft |
Source: MichRIC #23139112 Report a problem | ||
| 10/10/2019 | Sold | $150,000-3.2%$115/sqft |
Source: Public Record Report a problem | ||
| 8/25/2019 | Listed for sale | $154,900+80.1%$119/sqft |
Source: Greenridge Realty (Lowell) #19041294 Report a problem | ||
| 10/28/2005 | Sold | $86,000+43.3%$66/sqft |
Source: Public Record Report a problem | ||
| 3/8/2005 | Sold | $60,000$46/sqft |
Source: Public Record Report a problem | ||
Public tax history
| Year | Property taxes | Tax assessment |
|---|---|---|
| 2025 | $2,937 | $94,500 +8.4% |
| 2024 | -- | $87,200 +56.8% |
| 2021 | $1,358 | $55,600 +24.9% |
| 2020 | $1,358 +3.2% | $44,500 +22.6% |
| 2019 | $1,316 | $36,300 +20.6% |
| 2018 | -- | $30,100 +21.4% |
| 2017 | $1,290 | $24,800 -0.4% |
| 2016 | $1,290 | $24,900 |
| 2015 | $1,290 -4% | $24,900 +6.9% |
| 2013 | $1,344 | $23,300 -22.3% |
| 2011 | -- | $30,000 -17.6% |
| 2010 | -- | $36,400 -0.8% |
| 2009 | -- | $36,700 +4.6% |
| 2007 | -- | $35,100 +2.3% |
| 2006 | -- | $34,324 +3.7% |
| 2005 | -- | $33,100 +122.7% |
| 2004 | -- | $14,862 +6.2% |
| 2002 | -- | $13,993 +3.2% |
| 2001 | -- | $13,560 |
Find assessor info on the county website
Neighborhood: Baxter
Nearby homes
- $248,0004 bd2 ba1.4k sqft1147 Sherman St SE, Grand Rapids, MI 49506Off Market
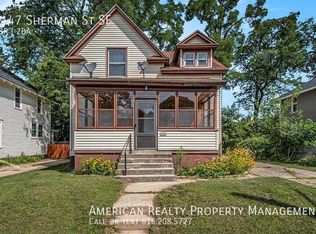
- $254,0004 bd2 ba1.6k sqft1135 Sherman St SE, Grand Rapids, MI 49506Off Market
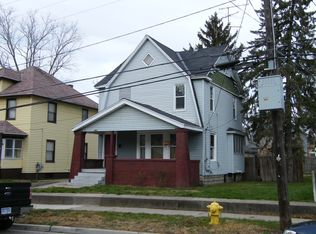
- $251,2004 bd1 ba1.4k sqft1151 Sherman St SE, Grand Rapids, MI 49506Off Market
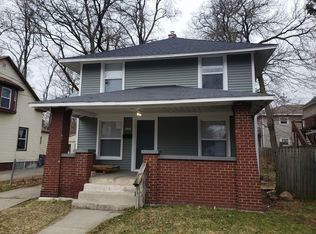
- $203,300-- bd1 ba1.6k sqft1131 Sherman St SE, Grand Rapids, MI 49506Off Market
- $184,500-- bd1 ba1.2k sqft1140 Baxter St SE, Grand Rapids, MI 49506Off Market
- $254,600-- bd2 ba1.5k sqft1144 Baxter St SE, Grand Rapids, MI 49506Off Market
- $205,700-- bd1 ba1.7k sqft1134 Baxter St SE, Grand Rapids, MI 49506Off Market
- $231,000-- bd-- ba-- sqft545 Fuller Ave SE, Grand Rapids, MI 49506Sold
Nearby schools
GreatSchools rating
- 3/10Martin Luther King Leadership AcademyGrades: PK-8Distance: 0.6 mi
- 4/10Innovation Central High SchoolGrades: 9-12Distance: 1.3 mi
- 6/10Grand Rapids University Preparatory AcademyGrades: 6-12Distance: 1.4 mi
Get a cash offer in 3 minutes
Find out how much your home could sell for in as little as 3 minutes with a no-obligation cash offer.
Estimated market value
$283,200
Get a cash offer in 3 minutes
Find out how much your home could sell for in as little as 3 minutes with a no-obligation cash offer.
Estimated market value
$283,200
- Michigan
- Kent County
- Grand Rapids
- 49506
- Baxter
- 1141 Sherman St SE
Nearby cities
Nearby neighborhoods
Nearby zip codes
Other Grand Rapids Topics
