Skip main navigation
Closed
  • $289,700

    1141 Sloane Cv, Foley, AL 36535

    3beds
    1,694sqft
    Single Family Residence
    Built in 2006
    -- sqft lot
    $289,700 Zestimate®
    $171/sqft
    $1,944 Estimated rent

    Home value

    $289,700

    $267,000 - $313,000

    $1,944/mo

    Zestimate® history
    Loading
    Loading...

    Owner options

    List your home for rent

    $1,944/mo

    Rent Zestimate®

    Find your next renter with Zillow Rental Manager. Plus, with online applications, you can quickly screen prospective tenants – for free.

    Learn more

    $1,944/mo

    Rent Zestimate®

    Refinance and save

    $1,785/mo

    Est. payment

    Refinancing to a lower rate could help reduce your monthly payments and save thousands over the life of the loan.

    See today's rates

    $1,785/mo

    Est. payment

    Explore your selling options

    Work with a Zillow partner agent

    Leverage their expertise and Zillow's premium Showcase listings to get your home seen by more buyers.

    Get started

    List with your own agent

    Get your home in front of millions of buyers by listing it on Zillow.

    Learn how to do it

    Sell it yourself

    Take full control of how buyers see your home on Zillow by listing For Sale by Owner (FSBO).

    List your home

    What's special

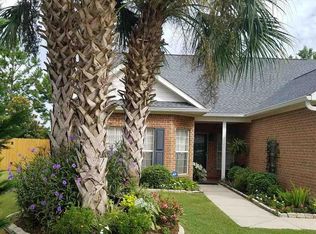
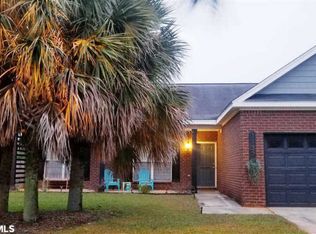
    ONE OWNER - ONE RESIDENT. Brick HOME has been lovingly maintained, updated, and taken care since new. Within the last 3 years: New Timberlin Lifetime Foofing System roof, New Complete HVAC system; New privacy fence; New granite in kitchen and bathrooms; New sinks in kitchen and bathrooms; New faucets; New light fixtures; New custom cabinets; New crown molding; New spotlight in back yard turns on at dusk and turns off at dawn; New RING doorbell; New smoke detectors installed by Foley Firemen; New higher toilet; Ceiling Fans in 3 bedrooms, living room, kitchen and screened porch; Stainless Steel Appliances. Mirror-framed mirrors in bathrooms. Tiled front porch. Tiled screened porch. Matching tile throughout except for one bedroom has carpet. Electric Fireplace with Mantel. Electric fireplace in the den can be used all year... set to have heat, or just the flames for AMBIENCE. Fire pit in backyard. Wired for ADT Security System. Termite Bond. One of the largest back yards in the neighborhood and very Private... backs up to a field. The privacy fence is almost new. Interesting landscaping in the backyard. You will find this home tucked away in the back of the neighborhood on a quiet cul-de-sac. THE BEACH IS ONLY 9 MILES AWAY! CONVENIENT and close to The Beach Expressway, OWA, miniature golf, water park, restaurants, The Outlet Mall, shops, hospitals, schools, fitness centers, and more.

    This property is not currently displayed as for sale or rent on Zillow. This may be different from what's on other websites or public sources.

    Zillow last checked:

    Listing updated:

    Listed by:

    Ellen K Gregory PHONE:251-942-2266,

    Keller Williams AGC Realty - Orange Beach

    Bought with:

    Kelsey G King, 113942

    Keller Williams AGC Realty - Orange Beach

    Source: Baldwin Realtors,MLS#: 294219MLS Logo

    Facts & features

    Interior

    Bedrooms & bathrooms
    • Bedrooms: 3
    • Bathrooms: 2
    • Full bathrooms: 2
    Heating
    • Central, Electric
    Appliances
    • Included: Dryer, Washer, Disposal, Microwave, Dishwasher, Refrigerator
    Features
    • Internet, Ceiling Fan(s), High Ceilings, Vaulted Ceiling(s), Termite Contract
    • Flooring: Tile, Carpet
    • Windows: Window Treatments
    • Number of fireplaces: 1
    Interior area
    • Total interior livable area: 1,694 sqft

    Property

    Parking
    • Parking features: Double Carport, Garage Door Opener
    Features
    • Stories: 1
    • Patio & porch: Rear Porch, Front Porch, Covered Patio, Porch Screened
    • Fencing: Fenced
    • Has view: Yes
    • View description: Southern View
    • Waterfront features: No Waterfront
    Lot
    • Features: Level, Some Trees, Less Than 1 Acre
    Details
    • Parcel number: 6102100000007.048

    Construction

    Type & style
    • Home type: SingleFamily
    • Architectural style: Ranch
    • Property subtype: Single Family Residence
    Materials
    • Roof: Composition Shingle
    Condition
    • Year built: 2006

    Utilities & green energy

    • Utilities for property: Riviera Utilities, Cable

    Community & HOA

    Community
    • Features: More Than Two Pets Allowed
    • Security: Smoke Detector(s)
    • Subdivision: Kennedy Park
    HOA
    • Has HOA: Yes
    • Services included: Common Area Insurance, Association Management, Common Area Maintenance
    • HOA fee: $120 annually
    • HOA phone: 251-284-3569
    Location
    • Region: Foley

    Financial & listing details

    • Price per square foot: $171/sqft
    • Date on market: 2/10/2020
    • Ownership type: Whole Full

    Price history

    DateEventPrice
    4/24/2020Sold$170,000$100/sqft
    Source: Baldwin Realtors #294219 Report a problem

    Public tax history

    Tax history is unavailable.

    Neighborhood: 36535

    Nearby schools

    GreatSchools rating
    Schools provided by the listing agent
    • Elementary: Foley Elementary
    • High: Foley High

    Source: Baldwin Realtors. This data may not be complete. We recommend contacting the local school district to confirm school assignments for this home.

    Get a cash offer in 3 minutes
    Find out how much your home could sell for in as little as 3 minutes with a no-obligation cash offer.
    Estimated market value
    $289,700
    Get a cash offer in 3 minutes
    Find out how much your home could sell for in as little as 3 minutes with a no-obligation cash offer.
    Estimated market value
    $289,700