Skip main navigation
Closed
  • Listing Provided by: Re/Max Alliance
    Bought with: Re/Max Alliance
    $688,700

    1141 State Route 4 St, Saint Jacob, IL 62281

    4beds
    1,522sqft
    Single Family Residence
    Built in 1966
    37.5 Acres Lot
    $688,700 Zestimate®
    $452/sqft
    $1,799 Estimated rent

    Home value

    $688,700

    $565,000 - $847,000

    $1,799/mo

    Zestimate® history
    Loading
    Loading...

    Owner options

    List your home for rent

    $1,799/mo

    Rent Zestimate®

    Find your next renter with Zillow Rental Manager. Plus, with online applications, you can quickly screen prospective tenants – for free.

    Learn more

    $1,799/mo

    Rent Zestimate®

    Refinance and save

    $4,752/mo

    Est. payment

    Refinancing to a lower rate could help reduce your monthly payments and save thousands over the life of the loan.

    See today's rates

    $4,752/mo

    Est. payment

    Explore your selling options

    Work with a Zillow partner agent

    Leverage their expertise and Zillow's premium Showcase listings to get your home seen by more buyers.

    Get started

    List with your own agent

    Get your home in front of millions of buyers by listing it on Zillow.

    Learn how to do it

    Sell it yourself

    Take full control of how buyers see your home on Zillow by listing For Sale by Owner (FSBO).

    List your home

    What's special


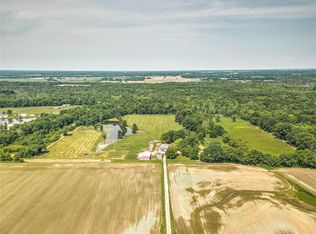
    Your personal piece of paradise is awaiting you. This 37.5 acres property is in the sought after Triad school district. The all brick home has been remodeled top to bottom. Exterior of the house has been painted, new landscaping, roof, gutters, windows, sliding, garage door w/opener and has buried propane tank. Inside removed walls to open floor plan, new electric, painted throughout, lighting, custom kitchen cabinets, quartz counters, SS appliances to stay, large island, new LVP in living room,kitchen, dining, master bedroom & both baths, wood burner w/blower in LR, trim work throughout, new plumbing, both bathrooms were a total gut and have custom vanities, tile shower, and new toilets and ceramic flooring, New HVAC & WH,The exterior is a man's playground! The new 40 x 64 out building has concrete floors, full plumbed in water-hot & cold, toilets & shower. There are 2 12 x 12 electric doors & large 16 x 20. Property is fenced & includes private lake. Do not trespass w/agent

    This property is off market, which means it's not currently listed for sale or rent on Zillow. This may be different from what's available on other websites or public sources.
    Zillow last checked:

    Listing updated:

    Listing Provided by:

    Tracey L Buente 618-972-3635,

    Re/Max Alliance,

    Carrie L Brase 618-977-2662,

    RE/MAX Alliance

    Bought with:

    Trudy A Lacefield, 475125511

    Re/Max Alliance

    Source: MARIS,MLS#: 21039107MLS LogoOriginating MLS: Greater Gateway Association of REALTORS

    Facts & features

    Interior

    Bedrooms & bathrooms
    • Bedrooms: 4
    • Bathrooms: 2
    • Full bathrooms: 2
    • Main level bathrooms: 2
    • Main level bedrooms: 4
    Primary bedroom
    • Features: Floor Covering: Luxury Vinyl Plank
    • Level: Main
    • Area: 200
    • Dimensions: 20x10
    Primary bathroom
    • Features: Floor Covering: Ceramic Tile
    • Level: Main
    • Area: 80
    • Dimensions: 10x8
    Bathroom
    • Features: Floor Covering: Ceramic Tile
    • Level: Main
    • Area: 55
    • Dimensions: 11x5
    Other
    • Features: Floor Covering: Wood
    • Level: Main
    • Area: 143
    • Dimensions: 13x11
    Other
    • Features: Floor Covering: Wood
    • Level: Main
    • Area: 132
    • Dimensions: 11x12
    Other
    • Features: Floor Covering: Wood
    • Level: Main
    • Area: 100
    • Dimensions: 10x10
    Dining room
    • Features: Floor Covering: Luxury Vinyl Plank
    • Level: Main
    • Area: 165
    • Dimensions: 15x11
    Kitchen
    • Features: Floor Covering: Luxury Vinyl Plank
    • Level: Main
    • Area: 204
    • Dimensions: 12x17
    Living room
    • Features: Floor Covering: Luxury Vinyl Plank
    • Level: Main
    • Area: 288
    • Dimensions: 16x18
    Heating
    • Forced Air, Propane
    Cooling
    • Gas, Central Air
    Appliances
    • Included: Propane Water Heater, Dishwasher, Disposal, Dryer, Gas Range, Gas Oven, Refrigerator, Stainless Steel Appliance(s), Washer
    Features
    • Kitchen/Dining Room Combo, Open Floorplan, Kitchen Island, Custom Cabinetry, Eat-in Kitchen, Pantry, Solid Surface Countertop(s), Entrance Foyer, Shower
    • Flooring: Hardwood
    • Windows: Tilt-In Windows
    • Basement: Full,Sump Pump,Unfinished,Walk-Up Access
    • Number of fireplaces: 1
    • Fireplace features: Living Room, Blower Fan, Circulating, Wood Burning
    Interior area
    • Total structure area: 1,522
    • Total interior livable area: 1,522 sqft
    • Finished area above ground: 1,522
    • Finished area below ground: 0

    Property

    Parking
    • Total spaces: 2
    • Parking features: Attached, Garage, Garage Door Opener, Oversized
    • Attached garage spaces: 2
    Features
    • Levels: One
    • Patio & porch: Patio
    • Waterfront features: Waterfront, Lake
    Lot
    • Size: 37.50 Acres
    • Dimensions: 39.5 +-
    • Features: Adjoins Wooded Area, Suitable for Horses, Waterfront, Wooded
    Details
    • Additional structures: Barn(s), Cattle Barn(s), Equipment Shed, Outbuilding, Pole Barn(s), RV/Boat Storage, Shed(s)
    • Parcel number: 051231900000001
    • Special conditions: Standard
    • Horses can be raised: Yes

    Construction

    Type & style
    • Home type: SingleFamily
    • Architectural style: Other,Ranch
    • Property subtype: Single Family Residence
    Materials
    • Stone Veneer, Brick Veneer
    Condition
    • Year built: 1966

    Utilities & green energy

    • Sewer: Septic Tank
    • Water: Well

    Community & neighborhood

    Location
    • Region: Saint Jacob
    • Subdivision: Not In Subdivision

    Other

    Other facts
    • Listing terms: Cash,Conventional,FHA,VA Loan
    • Ownership: Private
    • Road surface type: Gravel

    Price history

    DateEventPrice
    10/29/2021Sold$629,500-10.1%$414/sqft
    Source: MARIS #21039107 Report a problem
    10/28/2021Pending sale$699,900$460/sqft
    Source: MARIS #21039107 Report a problem

    Public tax history

    Tax history is unavailable.

    Neighborhood: 62281

    Nearby schools

    GreatSchools rating
    Schools provided by the listing agent
    • Elementary: Triad Dist 2
    • Middle: Triad Dist 2
    • High: Triad

    Source: MARIS. This data may not be complete. We recommend contacting the local school district to confirm school assignments for this home.

    Get a cash offer in 3 minutes
    Find out how much your home could sell for in as little as 3 minutes with a no-obligation cash offer.
    Estimated market value
    $688,700
    Get a cash offer in 3 minutes
    Find out how much your home could sell for in as little as 3 minutes with a no-obligation cash offer.
    Estimated market value
    $688,700