Embrace the enchanting allure of hill country ranch living, seamlessly blended with luxurious modern living, in the sought-after Bridlewood Ranches. This exquisite single-family residence offers a private haven for families, professionals, or retirees who covet space, serenity, and connection to nature without sacrificing convenience and style.
Upon entering this grand estate, you are welcomed by the sweeping vistas of the Texas Hill Country and majestic oaks that dot the sprawling 25-acre property. The stately home is a masterpiece of design and craftsmanship featuring soaring ceilings, ample natural light, and a layout that invites comfort and ease.
The heart of the home is graced with four spacious bedrooms, three and a half baths, and a wealth of well-appointed spaces. The detached casita is perfect for guests, offering a tranquil retreat and extra privacy. The sumptuous primary suite is a sanctuary with stunning views, while the additional bedrooms provide generous accommodations.
Entertain in the media room for cinematic experiences, and a study that inspires productivity with its poolside view. Outside is an expansive outdoor living space, complete with a fireplace, beckoning you to cozy up under the stars, while the pool and hot tub offer endless enjoyment and relaxation.
The property includes a massive insulated shop that is heated and cooled. Sustainability is at the forefront with a substantial rainwater collection system and a private well.
Located conveniently between San Marcos and Wimberley, this property provides easy access to I-35. For families, the educational options are stellar, with access to both San Marcos and Wimberley Independent School Districts, and the prestigious San Marcos Academy nearby.
This is more than just a home; it's a lifestyle that embodies the essence of Texas living with all the refinements of a luxury estate. Don't miss your opportunity to own this slice of paradise where elegance meets country charm.
Closed
Price Unknown
1141 Steeplebrook Dr, San Marcos, TX 78666
4beds
4,354sqft
Single Family Residence
Built in 2005
25.02 Acres Lot
$2,000,500 Zestimate®
$--/sqft
$5,291 Estimated rent
Home value
$2,000,500
$1.84M - $2.18M
$5,291/mo
Zestimate® history
Owner options
List your home for rent
$5,291/mo
Rent Zestimate®
Find your next renter with Zillow Rental Manager. Plus, with online applications, you can quickly screen prospective tenants – for free.
$5,291/mo
Rent Zestimate®
Refinance and save
$200/mo
Est. payment
Refinancing to a lower rate could help reduce your monthly payments and save thousands over the life of the loan.
$200/mo
Est. payment
Explore your selling options
Work with a Zillow partner agent
Leverage their expertise and Zillow's premium Showcase listings to get your home seen by more buyers.
Get startedList with your own agent
Get your home in front of millions of buyers by listing it on Zillow.
Learn how to do itSell it yourself
Take full control of how buyers see your home on Zillow by listing For Sale by Owner (FSBO).
List your homeWhat's special
Pool and hot tubMajestic oaksExpansive outdoor living spaceAmple natural lightFour spacious bedroomsSoaring ceilingsMedia room
Zillow last checked:
Listing updated:
Listed by:
Mark Wolfington (830)299-4524,
RE/MAX GO - NB
Bought with:
NON-MEMBER AGENT TEAM
Non Member Office
Source: Central Texas MLS,MLS#: 531557 Originating MLS: Four Rivers Association of REALTORS
Originating MLS: Four Rivers Association of REALTORSFacts & features
Interior
Bedrooms & bathrooms
- Bedrooms: 4
- Bathrooms: 4
- Full bathrooms: 3
- 1/2 bathrooms: 1
Primary bedroom
- Level: Main
- Dimensions: 24 x 14
Bedroom 2
- Level: Upper
- Dimensions: 15 x 12
Bedroom 3
- Level: Upper
- Dimensions: 13 x 11
Bedroom 4
- Level: Main
- Dimensions: 15 x 14
Primary bathroom
- Level: Main
- Dimensions: 22 x 14
Breakfast room nook
- Level: Main
- Dimensions: 13 x 10
Dining room
- Level: Main
- Dimensions: 12 x 10
Family room
- Level: Main
- Dimensions: 19 x 18
Kitchen
- Level: Main
- Dimensions: 16 x 14
Living room
- Level: Main
- Dimensions: 28 x 18
Media room
- Level: Main
- Dimensions: 20 x 11
Office
- Level: Main
- Dimensions: 17 x 15
Heating
- Central, Electric, Heat Pump, Propane, Multiple Heating Units
Cooling
- Central Air, Electric, 3+ Units, Wall/Window Unit(s)
Appliances
- Included: Dishwasher, Disposal, Gas Range, Multiple Water Heaters, Plumbed For Ice Maker, Tankless Water Heater, Microwave, Range
- Laundry: Washer Hookup, Electric Dryer Hookup, Inside, Laundry in Utility Room, Main Level, Laundry Room
Features
- Attic, Ceiling Fan(s), Cathedral Ceiling(s), Dining Area, Separate/Formal Dining Room, Double Vanity, Entrance Foyer, Game Room, Garden Tub/Roman Tub, High Ceilings, Home Office, Primary Downstairs, Multiple Living Areas, MultipleDining Areas, Main Level Primary, Multiple Closets, Open Floorplan, Storage, Separate Shower, Tub Shower, Walk-In Closet(s)
- Flooring: Carpet, Laminate, Tile
- Windows: Double Pane Windows, Window Treatments
- Attic: Partially Floored
- Number of fireplaces: 2
- Fireplace features: Living Room, Outside, Wood Burning
Interior area
- Total interior livable area: 4,354 sqft
Property
Parking
- Total spaces: 3
- Parking features: Attached, Circular Driveway, Door-Single, Garage, Garage Door Opener, RV Garage, RV Access/Parking, Garage Faces Side
- Attached garage spaces: 3
- Has uncovered spaces: Yes
Features
- Levels: Two
- Stories: 2
- Patio & porch: Balcony, Covered, Patio, Porch
- Exterior features: Balcony, Covered Patio, Porch, Patio, Private Yard, Rain Gutters, Propane Tank - Owned
- Has private pool: Yes
- Pool features: Filtered, Gunite, In Ground, Private, Pool/Spa Combo, Waterfall
- Has spa: Yes
- Spa features: Above Ground, Gunite, Heated, In Ground, Private
- Fencing: Barbed Wire,Back Yard,Gate,Perimeter,Wrought Iron
- Has view: Yes
- View description: None
- Body of water: None
Lot
- Size: 25.02 Acres
Details
- Additional structures: Workshop
- Parcel number: R108136
- Other equipment: Satellite Dish
- Horses can be raised: Yes
Construction
Type & style
- Home type: SingleFamily
- Architectural style: Traditional
- Property subtype: Single Family Residence
Materials
- Masonry, Stone Veneer, Steel
- Foundation: Slab
- Roof: Metal
Condition
- Resale
- Year built: 2005
Utilities & green energy
- Sewer: Not Connected (at lot), Aerobic Septic, Public Sewer
- Water: Private, Well
- Utilities for property: Electricity Available, High Speed Internet Available, Propane, Underground Utilities
Community & HOA
Community
- Features: None
- Security: Smoke Detector(s)
- Subdivision: Bridle Wood Ranches Sec 2
HOA
- Has HOA: Yes
- HOA fee: $200 annually
- HOA name: Bridlewood Ranches POA
- HOA phone: 832-540-1977
Location
- Region: San Marcos
Financial & listing details
- Tax assessed value: $1,616,440
- Date on market: 2/29/2024
- Cumulative days on market: 351 days
- Listing agreement: Exclusive Right To Sell
- Listing terms: Cash,Conventional,VA Loan
- Electric utility on property: Yes
Price history
| Date | Event | Price |
|---|---|---|
| 3/28/2025 | Sold | -- |
Source:  Central Texas MLS #531557 Report a problem Central Texas MLS #531557 Report a problem | ||
| 2/14/2025 | Pending sale | $2,100,000$482/sqft |
Source: Central Texas MLS #531557 Report a problem | ||
| 3/1/2024 | Listed for sale | $2,100,000+61.5%$482/sqft |
Source: Central Texas MLS #531557 Report a problem | ||
| 6/23/2021 | Sold | -- |
Source: Central Texas MLS #435143 Report a problem | ||
| 3/27/2021 | Pending sale | $1,300,000$299/sqft |
Source:  RE/MAX International #435143 Report a problem RE/MAX International #435143 Report a problem | ||
| 9/18/2006 | Sold | -- |
Source: Public Record Report a problem | ||
Public tax history
| Year | Property taxes | Tax assessment |
|---|---|---|
| 2025 | -- | $825,030 -1.7% |
| 2024 | $658 +1115% | $839,700 +5.6% |
| 2023 | $54 -99.5% | $795,476 +10% |
| 2022 | $10,820 -13.1% | $723,310 |
| 2021 | $12,458 +2.1% | -- |
| 2020 | $12,204 -2.9% | $690,330 +4.2% |
| 2019 | $12,571 -1.3% | $662,690 +4.4% |
| 2018 | $12,742 +7.4% | $634,640 +8% |
| 2017 | $11,862 +9.1% | $587,480 +6.7% |
| 2016 | $10,870 +11.8% | $550,650 +5.8% |
| 2015 | $9,720 | $520,350 +6.2% |
| 2014 | $9,720 | $490,130 +2.8% |
| 2013 | -- | $477,000 +0.2% |
| 2012 | -- | $476,130 0% |
| 2011 | -- | $476,180 0% |
| 2010 | -- | $476,290 -1.4% |
| 2009 | -- | $482,920 -28.2% |
| 2007 | -- | $672,770 |
Find assessor info on the county website
Neighborhood: 78666
Nearby homes
- $1,588,5003 bd4 ba3.6k sqft1207 Steeplebrook Dr, San Marcos, TX 78666Off Market

- $2,156,3003 bd3 ba4.6k sqft1313 Steeplebrook Dr, San Marcos, TX 78666Off Market
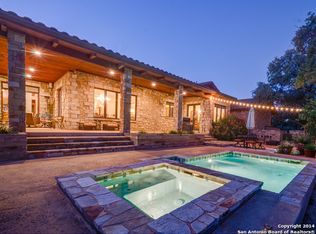
- $1,296,900-- bd-- ba2.5k sqft1009 Steeplebrook Dr, San Marcos, TX 78666Off Market
- $958,14025.07 Acres1019 Steeplebrook Dr, San Marcos, TX 78666Off Market
- $1,918,20025.01 Acres1375 Steeplebrook Dr, San Marcos, TX 78666Off Market
- $1,437,900-- bd-- ba-- sqft1375 Steeplebrook Dr, San Marcos, TX 78666Off Market
- $1,858,000-- bd-- ba3.6k sqft1050 Steeplebrook Dr, San Marcos, TX 78666Off Market
- $1,812,7004 bd3 ba3.2k sqft1475 Steeplebrook Dr, San Marcos, TX 78666Off Market
Nearby schools
GreatSchools rating
- 8/10Hernandez Elementary SchoolGrades: K-5Distance: 4.9 mi
- 5/10Miller Middle SchoolGrades: 6-8Distance: 4.9 mi
- 4/10San Marcos High SchoolGrades: 9-12Distance: 7.4 mi
Schools provided by the listing agent
- Elementary: Hernandez Elementary
- High: San Marcos High School
- District: San Marcos Cisd
Source: Central Texas MLS. This data may not be complete. We recommend contacting the local school district to confirm school assignments for this home.
Get a cash offer in 3 minutes
Find out how much your home could sell for in as little as 3 minutes with a no-obligation cash offer.
Estimated market value
$2,000,500
Get a cash offer in 3 minutes
Find out how much your home could sell for in as little as 3 minutes with a no-obligation cash offer.
Estimated market value
$2,000,500
- Texas
- Hays County
- San Marcos
- 78666
- 1141 Steeplebrook Dr
Nearby cities
Nearby neighborhoods
Nearby zip codes
Other San Marcos Topics
