Don't miss this open concept custom built ranch home on a corner lot with a 3 car garage! Upon entering, you will see the remarkable hardwood floors throughout the main living area with a stone front gas fireplace anchoring the space! The kitchen includes all stainless steel appliances, granite countertops, along with a pantry and plenty of cabinets for storage. The island sink with dishwasher completes the space! Down the hall are 2 spacious bedrooms with large closets (1 walk in), separated by a 3/4 bath with a large vanity and plenty of storage! The split floor plan provides privacy for the large primary suite, that will not disappoint with a large walk in closet and full bath attached! Finished laundry room with utility sink, counters and cabinets for storage is a great addition as well! A sun room with hot tub completes the main level. Downstairs is a partial unfinished basement ready for an additional bedroom or rec room and is already stubbed for a full bath! Back yard features a patio and a full vinyl fence with 2 gates. Don't forget about the huge 3 car attached garage as well! All situated on a corner lot in Duneland Schools. Schedule your showing today!!
Closed
$420,000
1141 Stinson Dr, Burns Harbor, IN 46304
3beds
1,728sqft
Single Family Residence
Built in 2019
0.29 Acres Lot
$447,600 Zestimate®
$243/sqft
$2,375 Estimated rent
Home value
$447,600
$394,000 - $506,000
$2,375/mo
Zestimate® history
Owner options
List your home for rent
$2,375/mo
Rent Zestimate®
Find your next renter with Zillow Rental Manager. Plus, with online applications, you can quickly screen prospective tenants – for free.
$2,375/mo
Rent Zestimate®
Refinance and save
$2,595/mo
Est. payment
Refinancing to a lower rate could help reduce your monthly payments and save thousands over the life of the loan.
$2,595/mo
Est. payment
Explore your selling options
Work with a Zillow partner agent
Leverage their expertise and Zillow's premium Showcase listings to get your home seen by more buyers.
Get startedList with your own agent
Get your home in front of millions of buyers by listing it on Zillow.
Learn how to do itSell it yourself
Take full control of how buyers see your home on Zillow by listing For Sale by Owner (FSBO).
List your homeWhat's special
Zillow last checked:
Listing updated:
Listed by:
James Sims,
Ned Realty, LLC 219-331-3992
Bought with:
Dawn Laskowski, RB14039381
Weichert, Realtors-Moke Agency
Source: NIRA as distributed by MLS GRID,MLS#: 818226
Facts & features
Interior
Bedrooms & bathrooms
- Bedrooms: 3
- Bathrooms: 2
- Full bathrooms: 1
- 3/4 bathrooms: 1
Rooms
- Room types: Bedroom 2, Primary Bedroom, Other Room, Living Room, Laundry, Kitchen, Dining Room, Bedroom 3
Primary bedroom
- Description: with full bath and walk in closet.
- Area: 192
- Dimensions: 16.0 x 12.0
Bedroom 2
- Area: 121
- Dimensions: 11.0 x 11.0
Bedroom 3
- Area: 121
- Dimensions: 11.0 x 11.0
Dining room
- Area: 77
- Dimensions: 11.0 x 7.0
Kitchen
- Area: 143
- Dimensions: 13.0 x 11.0
Laundry
- Area: 77
- Dimensions: 11.0 x 7.0
Living room
- Area: 209
- Dimensions: 19.0 x 11.0
Other
- Description: Sun Room
- Area: 160
- Dimensions: 16.0 x 10.0
Heating
- ENERGY STAR Qualified Equipment, Natural Gas, Forced Air
Appliances
- Included: Dishwasher, Refrigerator, Stainless Steel Appliance(s), Microwave, Gas Water Heater, ENERGY STAR Qualified Appliances, Disposal
- Laundry: Gas Dryer Hookup, Washer Hookup, Sink, Main Level, Laundry Room
Features
- Cathedral Ceiling(s), Vaulted Ceiling(s), Walk-In Closet(s), Recessed Lighting, Granite Counters, Pantry, Open Floorplan, Kitchen Island, Double Vanity, Ceiling Fan(s)
- Windows: Blinds, Insulated Windows
- Basement: Bath/Stubbed,Crawl Space,Unfinished,Sump Pump,Storage Space
- Number of fireplaces: 1
- Fireplace features: Gas, Living Room
Interior area
- Total structure area: 1,728
- Total interior livable area: 1,728 sqft
- Finished area above ground: 1,728
Property
Parking
- Total spaces: 3
- Parking features: Additional Parking, Garage Door Opener, Paved, Oversized, On Street, Garage Faces Front, Concrete, Driveway, Attached
- Attached garage spaces: 3
- Has uncovered spaces: Yes
Features
- Levels: One
- Patio & porch: Covered, Patio, Front Porch
- Exterior features: Private Yard, Rain Gutters
- Pool features: None
- Has view: Yes
- View description: Neighborhood
Lot
- Size: 0.29 Acres
- Features: Back Yard, Rectangular Lot, Paved, Few Trees, Front Yard, Corner Lot
Details
- Parcel number: 640604401001000024
- Zoning description: residential
- Special conditions: Agent Owned
Construction
Type & style
- Home type: SingleFamily
- Property subtype: Single Family Residence
Condition
- New construction: No
- Year built: 2019
Utilities & green energy
- Electric: 200+ Amp Service
- Sewer: Public Sewer
- Water: Public
- Utilities for property: Cable Available, Sewer Connected, Water Connected, Underground Utilities, Natural Gas Connected, Electricity Connected
Community & HOA
Community
- Security: Carbon Monoxide Detector(s), Smoke Detector(s)
- Subdivision: Corlins Lndg Ph 2
HOA
- Has HOA: Yes
- Amenities included: None
- HOA name: Debra Lightfoot
- HOA phone: 219-921-9995
Location
- Region: Burns Harbor
Financial & listing details
- Price per square foot: $243/sqft
- Tax assessed value: $375,400
- Annual tax amount: $3,780
- Date on market: 3/31/2025
- Listing agreement: Exclusive Right To Sell
- Listing terms: Cash,VA Loan,FHA,Conventional
Price history
| Date | Event | Price |
|---|---|---|
| 5/15/2025 | Sold | $420,000+0%$243/sqft |
Source:  NIRA as distributed by MLS GRID #818226 Report a problem NIRA as distributed by MLS GRID #818226 Report a problem | ||
| 4/5/2025 | Pending sale | $419,900$243/sqft |
Source: NIRA as distributed by MLS GRID #818226 Report a problem | ||
| 3/31/2025 | Listed for sale | $419,900+3.7%$243/sqft |
Source: NIRA as distributed by MLS GRID #818226 Report a problem | ||
| 4/29/2022 | Sold | $405,000+44.6%$234/sqft |
Source: NIRA as distributed by MLS GRID #510176 Report a problem | ||
| 3/18/2020 | Sold | $280,000$162/sqft |
Source: NIRA as distributed by MLS GRID #454206 Report a problem | ||
Public tax history
| Year | Property taxes | Tax assessment |
|---|---|---|
| 2025 | $4,107 +8.7% | $412,800 +4.4% |
| 2024 | $3,780 +5.9% | $395,400 +5.3% |
| 2023 | $3,570 +25.9% | $375,400 +10% |
| 2022 | $2,835 +71.6% | $341,400 +15.1% |
| 2021 | $1,652 +15622.9% | $296,600 +55.1% |
| 2020 | $11 | $191,200 +38140% |
| 2019 | -- | $500 |
Find assessor info on the county website
Neighborhood: 46304
Nearby homes
- $446,3004 bd2 ba2.3k sqft226 Golden Dr, Burns Harbor, IN 46304Off Market
- $444,7004 bd2 ba2.7k sqft1143 Stinson Dr, Burns Harbor, IN 46304Off Market
- $396,400-- bd2 ba2k sqft230 Golden Dr, Burns Harbor, IN 46304Off Market
- $412,7004 bd2 ba2.3k sqft1144 Pin Oak Ln, Burns Harbor, IN 46304Off Market
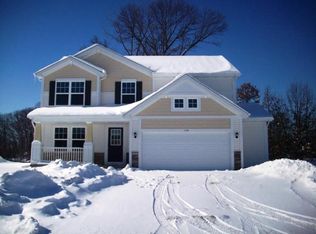
- $480,2004 bd2 ba2.7k sqft231 Golden Dr, Burns Harbor, IN 46304Off Market
- $421,9003 bd2 ba3k sqft232 Golden Dr, Burns Harbor, IN 46304Sold
- $376,7003 bd2 ba1.5k sqft1146 Pin Oak Ln, Burns Harbor, IN 46304Off Market
- $413,5004 bd3 ba2.4k sqft232 Golden, Chesterton, IN 46304Off Market
Nearby schools
GreatSchools rating
- 8/10Newton Yost Elementary SchoolGrades: K-4Distance: 2.1 mi
- NAWestchester Middle SchoolGrades: 7-8Distance: 2.6 mi
- 9/10Chesterton Senior High SchoolGrades: 9-12Distance: 2.5 mi
Get a cash offer in 3 minutes
Find out how much your home could sell for in as little as 3 minutes with a no-obligation cash offer.
Estimated market value
$447,600
Get a cash offer in 3 minutes
Find out how much your home could sell for in as little as 3 minutes with a no-obligation cash offer.
Estimated market value
$447,600
- Indiana
- Porter County
- Burns Harbor
- 46304
- 1141 Stinson Dr
Nearby cities
Nearby zip codes
Other Burns Harbor Topics
