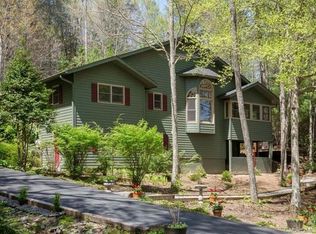
1141 Stone Lake Drive is located in the charming community, Deerlake Village, known for its serene surroundings. Nestled in the trees with winter views the homes offers a well planned main floor with cathedral ceilings and an open living area. The Primary Bedroom has its own balcony for enjoying the local wildlife and the tranquility of the mountains. On the lower level you will find a large family room, additional bedrooms, storage and expansive deck with access to the backyard. The home has a Tesla Solar system that has a Powerwall that stores energy the system generates to use during an outage. Deerlake Village residents enjoy access to community amenities, which include walking trails, lake, heated pool, and a small club house. This community is particularly appealing to those seeking a peaceful, close-to-nature lifestyle while still being within a reasonable distance from the town of Brevard, known for its vibrant arts scene, outdoor activities, and friendly community.
Closed
$745,000
1141 Stone Dr, Brevard, NC 28712
3beds
2,878sqft
Single Family Residence
Built in 2001
1.18 Acres Lot
$814,700 Zestimate®
$259/sqft
$2,834 Estimated rent
Home value
$814,700
$774,000 - $864,000
$2,834/mo
Zestimate® history
Owner options
List your home for rent
$2,834/mo
Rent Zestimate®
Find your next renter with Zillow Rental Manager. Plus, with online applications, you can quickly screen prospective tenants – for free.
$2,834/mo
Rent Zestimate®
Refinance and save
$4,947/mo
Est. payment
Refinancing to a lower rate could help reduce your monthly payments and save thousands over the life of the loan.
$4,947/mo
Est. payment
Explore your selling options
Work with a Zillow partner agent
Leverage their expertise and Zillow's premium Showcase listings to get your home seen by more buyers.
Get startedList with your own agent
Get your home in front of millions of buyers by listing it on Zillow.
Learn how to do itSell it yourself
Take full control of how buyers see your home on Zillow by listing For Sale by Owner (FSBO).
List your homeWhat's special
Winter viewsCathedral ceilingsExpansive deckLarge family roomSmall club houseWalking trailsOutdoor activities
Zillow last checked:
Listing updated:
Listed by:
Billy Harris Billy.harris@allentate.com,
Howard Hanna Beverly-Hanks Brevard South
Bought with:
Ali Thomas
Howard Hanna Beverly-Hanks
Source: Canopy MLS as distributed by MLS GRID,MLS#: 4065719
Facts & features
Interior
Bedrooms & bathrooms
- Bedrooms: 3
- Bathrooms: 3
- Full bathrooms: 2
- 1/2 bathrooms: 1
- Main level bedrooms: 1
Primary bedroom
- Level: Main
Primary bedroom
- Level: Main
Bedroom s
- Level: Basement
Bedroom s
- Level: Basement
Family room
- Level: Basement
Family room
- Level: Basement
Great room
- Features: Cathedral Ceiling(s)
- Level: Main
Great room
- Level: Main
Heating
- Heat Pump, Passive Solar
Cooling
- Ceiling Fan(s), Heat Pump
Appliances
- Included: Dishwasher, Disposal, Dryer, Electric Range, Exhaust Fan, Microwave, Refrigerator, Washer
- Laundry: Laundry Room, Main Level
Features
- Cathedral Ceiling(s), Hot Tub, Open Floorplan, Storage, Walk-In Closet(s)
- Flooring: Carpet, Tile, Vinyl, Wood
- Basement: Daylight,Exterior Entry,Finished,Interior Entry,Storage Space,Walk-Out Access
- Fireplace features: Gas Unvented, Great Room
Interior area
- Total structure area: 1,549
- Total interior livable area: 2,878 sqft
- Finished area above ground: 1,549
- Finished area below ground: 1,329
Property
Parking
- Total spaces: 2
- Parking features: Driveway, Attached Garage, Garage on Main Level
- Attached garage spaces: 2
- Has uncovered spaces: Yes
Features
- Levels: One
- Stories: 1
- Patio & porch: Balcony, Covered, Deck, Porch, Screened
- Has spa: Yes
- Spa features: Interior Hot Tub
- Has view: Yes
- View description: Winter
Lot
- Size: 1.18 Acres
- Features: Private, Sloped, Wooded
Details
- Parcel number: 8586576218000
- Zoning: R-1
- Special conditions: Standard
Construction
Type & style
- Home type: SingleFamily
- Architectural style: Traditional
- Property subtype: Single Family Residence
Materials
- Hardboard Siding
- Roof: Shingle
Condition
- New construction: No
- Year built: 2001
Utilities & green energy
- Sewer: Public Sewer
- Water: City
- Utilities for property: Electricity Connected
Green energy
- Energy generation: Solar
Community & HOA
Community
- Features: Lake Access
- Subdivision: Deerlake Village
HOA
- Has HOA: Yes
- HOA fee: $650 annually
- HOA name: Mike Thompson
- HOA phone: 480-489-7588
Location
- Region: Brevard
- Elevation: 2000 Feet
Financial & listing details
- Price per square foot: $259/sqft
- Tax assessed value: $415,710
- Annual tax amount: $2,508
- Date on market: 9/8/2023
- Cumulative days on market: 1 day
- Listing terms: Cash,Conventional,FHA,VA Loan
- Electric utility on property: Yes
- Road surface type: Asphalt, Paved
Price history
| Date | Event | Price |
|---|---|---|
| 10/11/2023 | Sold | $745,000-0.7%$259/sqft |
Source:  Canopy MLS as distributed by MLS GRID #4065719 Report a problem Canopy MLS as distributed by MLS GRID #4065719 Report a problem | ||
| 9/8/2023 | Listed for sale | $750,000+73.2%$261/sqft |
Source: Canopy MLS as distributed by MLS GRID #4065719 Report a problem | ||
| 1/31/2019 | Sold | $433,000$150/sqft |
Source: Canopy MLS as distributed by MLS GRID #3442827 Report a problem | ||
| 12/5/2018 | Pending sale | $433,000$150/sqft |
Source: Looking Glass Realty LLC #3442827 Report a problem | ||
| 9/19/2018 | Price change | $433,000+0.7%$150/sqft |
Source: Sandra Purcell & Associates #3377030 Report a problem | ||
| 8/19/2018 | Listed for sale | $429,900$149/sqft |
Source: Sandra Purcell & Associates #3377030 Report a problem | ||
| 8/14/2018 | Pending sale | $429,900$149/sqft |
Source: Sandra Purcell & Associates #3377030 Report a problem | ||
| 8/8/2018 | Price change | $429,900-4.4%$149/sqft |
Source: Sandra Purcell & Associates #3377030 Report a problem | ||
| 4/13/2018 | Listed for sale | $449,900$156/sqft |
Source: Sandra Purcell & Associates #3377030 Report a problem | ||
Public tax history
| Year | Property taxes | Tax assessment |
|---|---|---|
| 2024 | $2,508 | $415,710 |
| 2023 | $2,508 | $415,710 |
| 2022 | $2,508 | $415,710 |
| 2021 | $2,508 -42.4% | $415,710 +9.4% |
| 2020 | $4,353 +80.2% | $379,870 |
| 2019 | $2,416 -37.7% | $379,870 |
| 2018 | $3,878 +1.5% | $379,870 |
| 2017 | $3,822 | $379,870 |
| 2016 | $3,822 +11.7% | $379,870 -6.8% |
| 2015 | $3,421 | $407,460 |
| 2014 | $3,421 | $407,460 -1.5% |
| 2013 | -- | $413,520 |
| 2012 | -- | $413,520 |
| 2011 | -- | $413,520 |
| 2010 | -- | $413,520 |
Find assessor info on the county website
Neighborhood: 28712
Nearby homes
- $555,1002 bd3 ba1.8k sqft852 Deerlake Rd, Brevard, NC 28712Off Market
- $609,8003 bd2 ba1.5k sqft1177 Stone Dr, Brevard, NC 28712Off Market
- $3,2003 bd3 ba1.9k sqft792 Deerlake Rd, Brevard, NC 28712For Rent

- $489,9900.5 Acres864 Deerlake Rd, Brevard, NC 28712Off Market
- $871,9003 bd3 ba2.6k sqft1076 Stone Dr, Brevard, NC 28712Off Market
- $787,7002 bd2 ba3.2k sqft1103 Stone Dr, Brevard, NC 28712Off Market
- $708,4004 bd3 ba1.9k sqft784 Deerlake Rd, Brevard, NC 28712Off Market
- $577,7003 bd3 ba2.1k sqft894 Deerlake Rd, Brevard, NC 28712Off Market
Nearby schools
GreatSchools rating
- NATCS Online Learning PathGrades: K-12Distance: 1.1 mi
- 7/10Brevard MiddleGrades: 6-8Distance: 0.4 mi
Schools provided by the listing agent
- Elementary: Brevard
- Middle: Brevard
- High: Brevard
Source: Canopy MLS as distributed by MLS GRID. This data may not be complete. We recommend contacting the local school district to confirm school assignments for this home.


Get pre-qualified for a loan
At Zillow Home Loans, we can pre-qualify you in as little as 5 minutes with no impact to your credit score.An equal housing lender. NMLS #10287.
Sell for more on Zillow
Get a Zillow Showcase℠ listing at no additional cost and you could sell for .
$814,700
2% more
+$16,294
With Zillow Showcase(estimated)
$830,994
- North Carolina
- Transylvania County
- Brevard
- 28712
- 1141 Stone Dr
Nearby cities
Nearby zip codes
Other Brevard Topics
