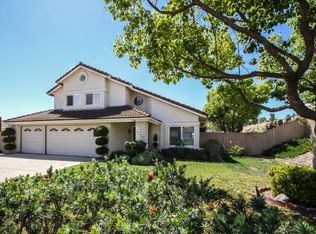
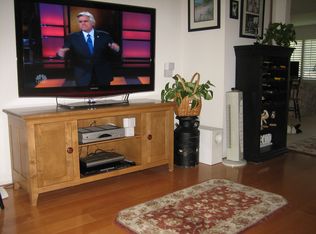
A beautifully maintained home in the desirable Fuerte Knolls gated community. The home reflects true pride of ownership. Upon entering the home, the visitor is greeted with a custom entry door with sidelights as they traverse to the foyer. The spacious living room features high ceiling with crown molding and abundant natural light flowing through new energy efficient windows. Shutters are throughout the home making for energy efficiency and privacy. The family room provides a wonderful atmosphere just off the kitchen where family and friends can gather and also exit through the custom Pella French doors to the outside covered patio area. A downstairs bedroom with double doors and a closet can also serve as an office. The primary suite is located upstairs along with two additional bedrooms. The primary suite features a remodeled bathroom with full walk-in shower and separate full size tub, dual sinks and custom cabinetry along with a walk-in his/her closet. The two additional bedrooms provide ample space and closet space for family or guests. The three car garage has been dry-walled throughout and features custom cabinets and a custom floor tile throughout The home features crown molding throughout and energy efficient LED lighting throughout the home as well. The backyard patio features Alumawood patio cover providing ample shade for entertaining, a Lynx chef quality barbeque. The thoughtfully designed landscaping features tropical plants and palms and turf for ease of care Dont miss this home offering which is the perfect opportunity for the discerning buyer The house features copper plumbing and not the original plastic plumbing. Tropical paradise landscaping throughout property, including beautiful palms and plumeria trees. Abundant flowers, both annuals and perennials, providing much color to the property. The thoughtfully designed landscaping features drip irrigation system all on timers. In addition both front and backyard have synthetic turf making for easy and year-round maintenance free yard. A recently installed solar system providing savings on electricity. The third car portion of the garage provides a 50 amp EV ready circuit. The home also features a two-gate RV access along the side of the home, creating a secure area.
For sale
Price cut: $50K (9/15)
$1,199,999
1141 Sundale Rd, El Cajon, CA 92019
4beds
2,321sqft
Single Family Residence
Built in 1987
7,840 Square Feet Lot
$-- Zestimate®
$517/sqft
$200/mo HOA
What's special
- 56 days
- 1,533
- 62
Likely to sell faster than
Zillow last checked:
Listing updated:
Listed by:
Ray L Crandall DRE #01011160 619-439-3777,
R.L. Crandall & Associates
Source: SDMLS,MLS#: 260017856 Originating MLS: SDMLS
Originating MLS: SDMLSFacts & features
Interior
Bedrooms & bathrooms
- Bedrooms: 4
- Bathrooms: 3
- Full bathrooms: 3
Heating
- Forced Air Unit
Cooling
- Central Forced Air
Appliances
- Included: Dishwasher, Disposal, Dryer, Garage Door Opener, Solar Panels, Washer, Barbecue, Gas Cooking
- Laundry: Electric, Gas, Washer Hookup
Features
- Number of fireplaces: 1
- Fireplace features: FP in Family Room
Interior area
- Total structure area: 2,321
- Total interior livable area: 2,321 sqft
Video & virtual tour
Property
Parking
- Total spaces: 6
- Parking features: Attached
- Garage spaces: 3
Features
- Levels: 2 Story
- Stories: 2
- Patio & porch: Covered
- Pool features: N/K
- Fencing: Excellent Condition,Gate,Vinyl,Wrought Iron
- Has view: Yes
- View description: Greenbelt, Neighborhood
Lot
- Size: 7,840 Square Feet
Details
- Parcel number: 4983814600
- Zoning: R
- Zoning description: R
Construction
Type & style
- Home type: SingleFamily
- Architectural style: Contemporary
- Property subtype: Single Family Residence
Materials
- Stucco, Wood, Wood/Stucco
- Roof: Concrete,Tile
Condition
- Year built: 1987
Utilities & green energy
- Sewer: Sewer Available
- Water: Meter on Property, Public
Community & HOA
Community
- Subdivision: EL CAJON
HOA
- Services included: Security, Trash Pickup
- HOA fee: $200 monthly
- HOA name: Fuerte Knolls
Location
- Region: El Cajon
Financial & listing details
- Price per square foot: $517/sqft
- Tax assessed value: $736,848
- Date on market: 7/21/2026
- Listing terms: Cash,Cash To New Loan,Conventional
Estimated market value
Not available
Estimated sales range
Not available
Not available
Price history
| Date | Event | Price |
|---|---|---|
| 9/15/2026 | Price change | $1,199,999-4%$517/sqft |
Source:  SDMLS #260017856 Report a problem SDMLS #260017856 Report a problem | ||
| 8/6/2026 | Price change | $1,250,000-3.8%$539/sqft |
Source: SDMLS #260017856 Report a problem | ||
| 7/22/2026 | Listed for sale | $1,299,999+136.4%$560/sqft |
Source: SDMLS #260017856 Report a problem | ||
| 3/28/2008 | Sold | $550,000-5%$237/sqft |
Source: Public Record Report a problem | ||
| 2/26/2008 | Price change | $579,000-9.4%$249/sqft |
Source: Homes & Land #076077841 Report a problem | ||
| 2/2/2008 | Listed for sale | $639,000$275/sqft |
Source: Homes & Land #076077841 Report a problem | ||
Public tax history
| Year | Property taxes | Tax assessment |
|---|---|---|
| 2026 | -- | $736,848 +2% |
| 2025 | $8,436 -0.6% | $722,401 +2% |
| 2024 | $8,488 +2.7% | $708,237 +2% |
| 2023 | $8,267 +1.6% | $694,351 +2% |
| 2022 | $8,137 +1.3% | $680,737 +2% |
| 2021 | $8,029 +1.1% | $667,390 +1% |
| 2020 | $7,944 +2.1% | $660,548 +2% |
| 2019 | $7,781 +3.2% | $647,597 +4.5% |
| 2018 | $7,537 +0.9% | $620,000 +1.6% |
| 2017 | $7,466 +13.3% | $610,000 +10.9% |
| 2016 | $6,590 +6.9% | $550,000 +7.8% |
| 2015 | $6,164 +6.3% | $510,000 +6.3% |
| 2014 | $5,799 | $480,000 +2.6% |
| 2013 | -- | $468,000 +5.2% |
| 2012 | -- | $445,000 -21.1% |
| 2011 | -- | $563,882 +0.8% |
| 2010 | -- | $559,669 -0.2% |
| 2009 | -- | $561,000 +122.7% |
| 2008 | -- | $251,926 +2% |
| 2007 | -- | $246,987 +2% |
| 2006 | -- | $242,145 +2% |
| 2005 | -- | $237,398 +2% |
| 2004 | -- | $232,744 +1.9% |
| 2003 | -- | $228,479 +2% |
| 2002 | -- | $224,000 +2% |
| 2001 | -- | $219,609 |
Find assessor info on the county website
Monthly payment
Est. payment
Payment breakdown
Explore the cost of this home by adjusting the details. Changes won't be saved.Climate risks
Neighborhood: Rancho San Diego
Similar homes
- $1,199,9995 bd2 ba2.3k sqft1572 Hidden Mesa Rd, El Cajon, CA 92019For Sale
 MLS ID #PTP2606451, Mike Aon, Realty Executives Dillon. CRMLS
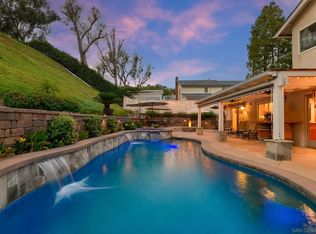
 - $1,299,0004 bd3 ba2.2k sqft1734 Treseder Cir, El Cajon, CA 92019For Sale
 MLS ID #260021237, Scott J Buckley, Realty Executives Dillon. SDMLS
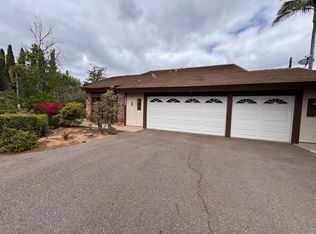
 - $1,150,0004 bd3 ba2.3k sqft1507 Woody Hills Dr, El Cajon, CA 92019For Sale
 MLS ID #PTP2603908, George Totonchy, Keller Williams Realty. CRMLS
 - $1,250,0004 bd4 ba2.7k sqft525 Calle Encanto, El Cajon, CA 92019For Sale
 MLS ID #SW26153328, Kaleb Adams, LPT Realty, Inc. CRMLS
Local buyer's agents are ready to help
