Beautiful Modern Lake Style Home. Spacious Floorplan with Vaulted Ceilings. Hardwood and Tile Flooring on the Main Level of the home. Walk-In Pantry, Walk-In Closets, Owner's Shower and Soaking Tub, Gas Log Fireplace with Cedar Mantle. 48" SS Dual Fuel Oven/Range Combo, 66" Built-In SS Refrigerator/Freezer, Large Island, Solid Surface Countertop, Irrigation and Professional Landscaping. Vaulted and Screened-In Back Porch. Many more luxury upgrades throughout! This 5 Bedroom/4.5 Bath home is 3,397 Heated Sq Ft and 4,766 Structural Sq Ft. Community is located near excellent golf, shopping, and dining. Minutes from St. Mary's Hospital and LOA. Community boasts Private Lake Access Boat Ramp and Day Use Docks. 2-10 Home Buyers Warranty Included. To be completed February 2025.
Sold for $796,400
$796,400
1141 Sunset Bluff, Greensboro, GA 30642
5beds
4,766sqft
Single Family Residence
Built in 2025
0.83 Acres Lot
$897,300 Zestimate®
$167/sqft
$5,921 Estimated rent
Home value
$897,300
Estimated sales range
Not available
$5,921/mo
Zestimate® history
Owner options
List your home for rent
$5,921/mo
Rent Zestimate®
Find your next renter with Zillow Rental Manager. Plus, with online applications, you can quickly screen prospective tenants – for free.
$5,921/mo
Rent Zestimate®
Refinance and save
$5,511/mo
Est. payment
Refinancing to a lower rate could help reduce your monthly payments and save thousands over the life of the loan.
$5,511/mo
Est. payment
Explore your selling options
Work with a Zillow partner agent
Leverage their expertise and Zillow's premium Showcase listings to get your home seen by more buyers.
Get startedList with your own agent
Get your home in front of millions of buyers by listing it on Zillow.
Learn how to do itSell it yourself
Take full control of how buyers see your home on Zillow by listing For Sale by Owner (FSBO).
List your homeWhat's special
Zillow last checked:
Listing updated:
Listed by:
Melissa Fitzgerald 770-856-0546,
Berkshire Hathaway HS Lake Oconee,
Melissa Schlottman 770-653-2199,
Berkshire Hathaway HS Lake Oconee
Bought with:
Non Member
ATHENS AREA ASSOCIATION OF REALTORS
Source: Hive MLS,MLS#: CM1022673 Originating MLS: Athens Area Association of REALTORS
Facts & features
Interior
Bedrooms & bathrooms
- Bedrooms: 5
- Bathrooms: 5
- Full bathrooms: 4
- 1/2 bathrooms: 1
- Main level bathrooms: 4
- Main level bedrooms: 4
Bedroom 1
- Level: Main
- Dimensions: 0 x 0
Bedroom 1
- Level: Upper
- Dimensions: 0 x 0
Bedroom 2
- Level: Main
- Dimensions: 0 x 0
Bedroom 3
- Level: Main
- Dimensions: 0 x 0
Bedroom 4
- Level: Main
- Dimensions: 0 x 0
Bathroom 1
- Level: Main
- Dimensions: 0 x 0
Bathroom 1
- Level: Upper
- Dimensions: 0 x 0
Bathroom 2
- Level: Main
- Dimensions: 0 x 0
Bathroom 3
- Level: Main
- Dimensions: 0 x 0
Bathroom 4
- Level: Main
- Dimensions: 0 x 0
Heating
- Central
Cooling
- Central Air, Electric
Appliances
- Included: Freezer, Disposal, Microwave, Oven, Refrigerator
Features
- Ceiling Fan(s), Cathedral Ceiling(s), Pantry, Vaulted Ceiling(s)
- Flooring: Carpet, Tile, Wood
- Basement: None
- Number of fireplaces: 1
- Fireplace features: Gas
Interior area
- Total interior livable area: 4,766 sqft
Property
Parking
- Total spaces: 5
- Parking features: Attached
- Garage spaces: 3
Features
- Patio & porch: Porch, Screened
Lot
- Size: 0.83 Acres
- Features: Open Lot, Sprinkler System
Details
- Parcel number: 036BB0010
- Zoning description: Single Family
Construction
Type & style
- Home type: SingleFamily
- Property subtype: Single Family Residence
Materials
- Concrete
- Foundation: Slab
Condition
- Year built: 2025
Details
- Warranty included: Yes
Utilities & green energy
- Sewer: Septic Tank
- Water: Shared Well
Community & HOA
Community
- Subdivision: Sunset Bluff at Lake Oconee
HOA
- Has HOA: Yes
- HOA fee: $600 annually
Location
- Region: Greensboro
Financial & listing details
- Price per square foot: $167/sqft
- Tax assessed value: $833,000
- Annual tax amount: $516
- Date on market: 12/3/2024
- Cumulative days on market: 58 days
- Listing agreement: Exclusive Right To Sell
- Inclusions: Ceiling Fans
Price history
| Date | Event | Price |
|---|---|---|
| 3/7/2025 | Sold | $796,400$167/sqft |
Source:  Hive MLS #CM1022673 Report a problem | ||
Public tax history
| Year | Property taxes | Tax assessment |
|---|---|---|
| 2025 | $4,934 +896.2% | $333,200 +932.2% |
| 2024 | $495 -18% | $32,280 -15.1% |
| 2023 | $604 +11.6% | $38,000 +37.7% |
| 2022 | $541 | $27,600 |
Find assessor info on the county website
Neighborhood: 30642
Nearby homes
- $796,4005 bd5 ba3.3k sqft1141 Sunset Blf, Greensboro, GA 30642Sold

- $819,9004 bd5 ba3.5k sqft1121 Sunset Blf, Greensboro, GA 30642Sold
- $89,000-- bd-- ba-- sqft1011 Sunset Dr, Greensboro, GA 30642Sold
- $82,5001.47 acres1140 Sunset Blf, Greensboro, GA 30642Sold
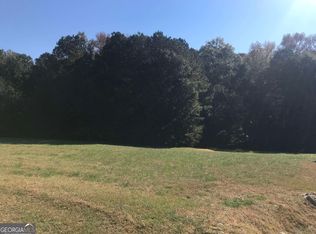
- $82,500-- bd-- ba-- sqft1140 Sunset Blf, Greensboro, GA 30642Sold
- $897,0005 bd4 ba3.7k sqft1111 Sunset Blf, Greensboro, GA 30642Sold
- $1,147,500-- bd4 ba2.6k sqft1061 Sunset Dr, Greensboro, GA 30642Off Market
- $1,141,0004 bd5 ba3.7k sqft1061 Sunset Dr, Greensboro, GA 30642Off Market
Nearby schools
GreatSchools rating
- 4/10Anita White Carson Middle SchoolGrades: 5-8Distance: 7 mi
- 3/10Greene County High SchoolGrades: 9-12Distance: 7 mi
- 5/10Greene County Primary SchoolGrades: PK-4Distance: 14 mi
Schools provided by the listing agent
- Elementary: Greene Co. Elementary
- Middle: Anita White Carson Middle School
- High: Greene Co. High School
Source: Hive MLS. This data may not be complete. We recommend contacting the local school district to confirm school assignments for this home.
Get a cash offer in 3 minutes
Find out how much your home could sell for in as little as 3 minutes with a no-obligation cash offer.
Estimated market value
$897,300
Get a cash offer in 3 minutes
Find out how much your home could sell for in as little as 3 minutes with a no-obligation cash offer.
Estimated market value
$897,300
- Georgia
- Greene County
- Greensboro
- 30642
- 1141 Sunset Bluff
