Wrapped in Quality-Exterior Vinyl Siding & Sound-Reducing Windows make this Fairfield Home a Standout! This meticulously maintained home offers exceptional value, comfort, & location. This move-in ready gem features a $34,000 Craneboard Insulated Vinyl Siding System (2021) installed over a vapor barrier providing Superior Energy efficiency, sound insulation & NO future need for painting! Metal trim adds to the maintenance-free appeal! Step inside and feel the difference thanks to the Del Mar Matrix Dual-Pane Windows installed in 2021 ($22,000 value). Complete w/UV filters & a sound-reduction package-offering a quiet, cool interior w/a Lifetime Warranty! More features incl Downstairs Bedroom/Den; new downspouts(2021); newer fencing on 3 sides; gated & rocked dog run; garden; Apple, Plum, Lemon, & Orange trees! Interior updates incl Freshly Painted Interior, 3 1/4 in Baseboards & New Flooring! Kitchen offers just installed 2025 Frigidaire Refrig & Midea low-sound Dishwasher! Major System Extras incl 2018 Commercial Grade HVAC w/Accurate Heating & Air Furnace & RUDD A/C; 2016 Commercial Grade AOC Water Heater! 2025 installed garage door opener w/original wood door! Prime Location! Just minutes to Laurel Creek Park, Laurel Creek School, Amtrak Train Station, Travis AFB, Hwy 80/12
Closed
$624,500
1141 Tanglewood Drive, Fairfield, CA 94533
4beds
2,209sqft
Single Family Residence
Built in 1989
5,658 Square Feet Lot
$634,100 Zestimate®
$283/sqft
$3,461 Estimated rent
Home value
$634,100
$571,000 - $704,000
$3,461/mo
Zestimate® history
Owner options
List your home for rent
$3,461/mo
Rent Zestimate®
Find your next renter with Zillow Rental Manager. Plus, with online applications, you can quickly screen prospective tenants – for free.
$3,461/mo
Rent Zestimate®
Refinance and save
$3,953/mo
Est. payment
Refinancing to a lower rate could help reduce your monthly payments and save thousands over the life of the loan.
$3,953/mo
Est. payment
Explore your selling options
Work with a Zillow partner agent
Leverage their expertise and Zillow's premium Showcase listings to get your home seen by more buyers.
Get startedList with your own agent
Get your home in front of millions of buyers by listing it on Zillow.
Learn how to do itSell it yourself
Take full control of how buyers see your home on Zillow by listing For Sale by Owner (FSBO).
List your homeWhat's special
Zillow last checked:
Listing updated:
Listed by:
Sandra A Butler DRE #01135124 707-592-6267,
Century 21 Epic 707-429-2121
Bought with:
Marie Octena, DRE #02181159
RE/MAX Gold
Source: BAREIS,MLS#: 325065206 Originating MLS: Northern Solano
Originating MLS: Northern SolanoFacts & features
Interior
Bedrooms & bathrooms
- Bedrooms: 4
- Bathrooms: 3
- Full bathrooms: 2
- 1/2 bathrooms: 1
Rooms
- Room types: Dining Room, Family Room, Kitchen, Laundry, Living Room, Master Bathroom, Master Bedroom
Bedroom
- Level: Main,Upper
Primary bathroom
- Features: Double Vanity, Shower Stall(s), Tub, Walk-In Closet(s), Window
Bathroom
- Features: Double Vanity, Tub w/Shower Over, Window
- Level: Main,Upper
Dining room
- Features: Dining/Living Combo
- Level: Main
Family room
- Level: Main
Kitchen
- Features: Kitchen/Family Combo, Pantry Cabinet, Tile Counters
- Level: Main
Living room
- Features: Cathedral/Vaulted
- Level: Main
Heating
- Central, Fireplace(s)
Cooling
- Ceiling Fan(s), Central Air
Appliances
- Included: Dishwasher, Disposal, Free-Standing Electric Range, Free-Standing Refrigerator, Microwave, Dryer, Washer
- Laundry: Cabinets, Inside Room
Features
- Flooring: Carpet, Linoleum, Tile
- Windows: Dual Pane Full, Window Coverings, Screens
- Has basement: No
- Number of fireplaces: 1
- Fireplace features: Family Room
Interior area
- Total structure area: 2,209
- Total interior livable area: 2,209 sqft
Property
Parking
- Total spaces: 5
- Parking features: Attached, Garage Faces Front, Open
- Attached garage spaces: 2
- Has uncovered spaces: Yes
Features
- Levels: Two
- Stories: 2
- Patio & porch: Front Porch, Patio
- Exterior features: Dog Run
- Fencing: Wood
Lot
- Size: 5,658 Square Feet
- Features: Sprinklers In Front, Garden, Landscape Front
Details
- Parcel number: 0168444100
- Special conditions: Offer As Is
Construction
Type & style
- Home type: SingleFamily
- Architectural style: Traditional
- Property subtype: Single Family Residence
Materials
- Foundation: Slab
- Roof: Tile
Condition
- Year built: 1989
Utilities & green energy
- Sewer: Public Sewer
- Water: Public
- Utilities for property: Public
Community & HOA
Community
- Security: Carbon Monoxide Detector(s), Double Strapped Water Heater, Smoke Detector(s)
HOA
- Has HOA: No
Location
- Region: Fairfield
Financial & listing details
- Price per square foot: $283/sqft
- Tax assessed value: $298,591
- Annual tax amount: $3,269
- Date on market: 7/23/2025
Price history
| Date | Event | Price |
|---|---|---|
| 3/6/2026 | Listing removed | $3,200$1/sqft |
Source: Zillow Rentals Report a problem | ||
| 2/24/2026 | Listed for rent | $3,200$1/sqft |
Source: Zillow Rentals Report a problem | ||
| 10/10/2025 | Sold | $624,500-0.9%$283/sqft |
Source:  BAREIS #325065206 Report a problem BAREIS #325065206 Report a problem | ||
| 10/7/2025 | Pending sale | $629,900$285/sqft |
Source: BAREIS #325065206 Report a problem | ||
| 9/29/2025 | Contingent | $629,900$285/sqft |
Source: BAREIS #325065206 Report a problem | ||
| 9/19/2025 | Price change | $629,900-1.4%$285/sqft |
Source: BAREIS #325065206 Report a problem | ||
| 7/24/2025 | Listed for sale | $638,900+241.7%$289/sqft |
Source: BAREIS #325065206 Report a problem | ||
| 5/22/1998 | Sold | $187,000-1.6%$85/sqft |
Source: Public Record Report a problem | ||
| 7/27/1995 | Sold | $190,000$86/sqft |
Source: Public Record Report a problem | ||
Public tax history
| Year | Property taxes | Tax assessment |
|---|---|---|
| 2025 | $3,269 +0% | $298,591 +2% |
| 2024 | $3,268 +3.2% | $292,737 +2% |
| 2023 | $3,167 +1.3% | $286,998 +2% |
| 2022 | $3,127 +1% | $281,372 +2% |
| 2021 | $3,094 +2.4% | $275,856 +1% |
| 2020 | $3,021 +2.6% | $273,028 +2% |
| 2019 | $2,946 -3.1% | $267,675 +2% |
| 2018 | $3,039 +4.9% | $262,427 +2% |
| 2017 | $2,897 +0.9% | $257,283 +2% |
| 2016 | $2,871 +7.2% | $252,240 +1.5% |
| 2015 | $2,679 +1% | $248,452 +2% |
| 2014 | $2,653 | $243,586 +0.5% |
| 2013 | -- | $242,485 +8.7% |
| 2012 | -- | $223,000 -4.3% |
| 2011 | -- | $233,070 +0.8% |
| 2010 | -- | $231,328 -0.2% |
| 2009 | -- | $231,878 +2% |
| 2008 | -- | $227,331 +2% |
| 2007 | -- | $222,873 +2% |
| 2006 | -- | $218,503 +2% |
| 2005 | -- | $214,218 +2% |
| 2004 | -- | $210,018 +1.9% |
| 2003 | -- | $206,169 +2% |
| 2002 | -- | $202,126 +2% |
| 2001 | -- | $198,162 +2% |
| 2000 | $1,953 | $194,276 |
Find assessor info on the county website
Neighborhood: 94533
Nearby homes
- $586,7004 bd2 ba1.7k sqft1145 Tanglewood Dr, Fairfield, CA 94533Off Market
- $556,9003 bd2 ba1.6k sqft1137 Tanglewood Dr, Fairfield, CA 94533Off Market
- $569,9004 bd3 ba1.7k sqft2795 Bay Tree Dr, Fairfield, CA 94533Off Market
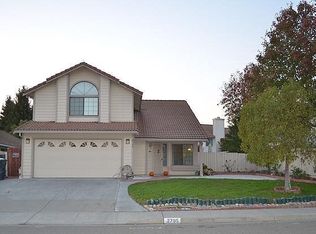
- $572,7003 bd2 ba1.6k sqft2796 Woodmont Dr, Fairfield, CA 94533Off Market
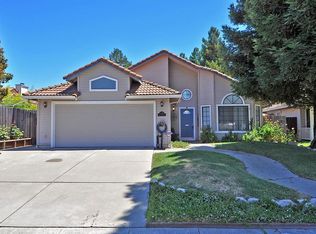
- $658,0004 bd3 ba2.2k sqft1149 Tanglewood Dr, Fairfield, CA 94533Sold
- $649,8004 bd3 ba2.2k sqft1133 Tanglewood Dr, Fairfield, CA 94533Off Market
- $535,3003 bd2 ba1.6k sqft2793 Bay Tree Dr, Fairfield, CA 94533Off Market
- $571,9004 bd3 ba1.7k sqft1142 Tanglewood Dr, Fairfield, CA 94533Off Market
Nearby schools
GreatSchools rating
- 5/10Laurel Creek Elementary SchoolGrades: K-5Distance: 0.5 mi
- 3/10Grange Middle SchoolGrades: 6-8Distance: 1.1 mi
- 3/10Fairfield High SchoolGrades: 9-12Distance: 1.2 mi
Get a cash offer in 3 minutes
Find out how much your home could sell for in as little as 3 minutes with a no-obligation cash offer.
Estimated market value
$634,100
Get a cash offer in 3 minutes
Find out how much your home could sell for in as little as 3 minutes with a no-obligation cash offer.
Estimated market value
$634,100
- California
- Solano County
- Fairfield
- 94533
- 1141 Tanglewood Drive
Nearby cities
Nearby zip codes
Other Fairfield Topics
