Skip main navigation
For sale
  • Price cut: $10.1K (6/26)
    $179,900

    1141 Tasso Ln NE, Cleveland, TN 37312

    3beds
    1,568sqft
    Manufactured Home
    Built in 1996
    0.38 Acres Lot
    $-- Zestimate®
    $115/sqft
    $-- HOA

    What's special

    Open floor planCovered rear deck
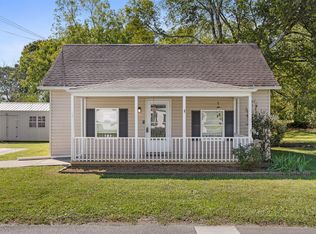
    Country setting but close to all city amenities. Manufactured double wide mobile home on permanent foundation. Features Open Floor Plan, 3 bedrooms, 2 bathrooms, covered rear deck, front and rear back yard, and concrete driveway. Ceiling Fans in living room and master bedroom. Water Heater replaced 2025. Washer and Dryer are Negotiable. Buyer to verify schools.
    71 days
    |
    1,011
    |
    74
    |

    Zillow last checked:

    Listing updated:

    Listed by:

    Roger D Kennard 423-650-0630,

    Sonlight Realty 423-458-1300

    Source: Greater Chattanooga Realtors,MLS#: 1534429

      Facts & features

      Interior

      Bedrooms & bathrooms
      • Bedrooms: 3
      • Bathrooms: 2
      • Full bathrooms: 2
      Primary bedroom
      • Description: Ceiling Fan
      • Level: First
      Bedroom
      • Description: #2
      • Level: First
      Bedroom
      • Description: #3
      • Level: First
      Primary bathroom
      • Description: Double Vanity, Shower, soaking tub, walkin closet
      • Level: First
      Bathroom
      • Description: Hallway bathroom with shower/tub combo
      • Level: First
      Kitchen
      • Description: Range, Refrigerator, Dishwasher, Pantry
      • Level: First
      Laundry
      • Description: Washer Dryer negotiable
      • Level: First
      Living room
      • Description: Ceiling Fan, Fireplace never used, entrance to front porch and rear deck
      • Level: First
      Heating
      • Central, Electric
      Cooling
      • Central Air, Ceiling Fan(s), Electric
      Appliances
      • Included: Dishwasher, Electric Range, Electric Water Heater, Refrigerator
      • Laundry: Common Area, Electric Dryer Hookup, Laundry Room, Main Level
      Features
      • Breakfast Bar, Ceiling Fan(s), Double Vanity, Eat-in Kitchen, High Speed Internet, Laminate Counters, Open Floorplan, Pantry, Soaking Tub, Vaulted Ceiling(s), Walk-In Closet(s), Separate Shower, Split Bedrooms
      • Flooring: Carpet, Vinyl
      • Windows: Aluminum Frames, Blinds, Double Pane Windows
      • Basement: Crawl Space,None
      • Number of fireplaces: 1
      • Fireplace features: Living Room, See Remarks
      Interior area
      • Total structure area: 1,568
      • Total interior livable area: 1,568 sqft
      • Finished area above ground: 1,568
      • Finished area below ground: 0

      Property

      Parking
      • Parking features: Concrete, Driveway, Off Street
      Accessibility
      • Accessibility features: Accessible Approach with Ramp
      Features
      • Levels: One
      • Stories: 1
      • Patio & porch: Deck, Front Porch
      • Exterior features: None
      • Pool features: None
      • Spa features: None
      • Fencing: None
      • Has view: Yes
      • View description: Neighborhood, Rural
      Lot
      • Size: 0.38 Acres
      • Dimensions: 104 x 156 x 110 x 154
      • Features: Back Yard, Front Yard, Level, Rectangular Lot, Rural
      Details
      • Additional structures: None
      • Parcel number: 035j A 006.01
      • Special conditions: Standard
      • Other equipment: None

      Construction

      Type & style
      • Home type: MobileManufactured
      • Architectural style: Modular
      • Property subtype: Manufactured Home
      Materials
      • Vinyl Siding
      • Foundation: Block, Permanent, Pillar/Post/Pier
      • Roof: Metal
      Condition
      • New construction: No
      • Year built: 1996

      Utilities & green energy

      • Sewer: Septic Tank
      • Water: Public
      • Utilities for property: Cable Available, Electricity Connected, Phone Available, Sewer Not Available, Water Connected

      Community & HOA

      Community
      • Features: None
      • Security: Smoke Detector(s)
      • Subdivision: None
      HOA
      • Has HOA: No
      Location
      • Region: Cleveland

      Financial & listing details

      • Price per square foot: $115/sqft
      • Tax assessed value: $226,500
      • Annual tax amount: $179
      • Date on market: 7/3/2026
      • Listing terms: Cash,Conventional,FHA,VA Loan
      • Road surface type: Paved
      Roger Kennard

      (423) 650-0630

      By pressing Contact Agent, you agree that the real estate professional identified above may call/text you about your search, which may involve use of automated means and pre-recorded/artificial voices. You don't need to consent as a condition of buying any property, goods, or services. Message/data rates may apply. You also agree to our Terms of Use. Zillow does not endorse any real estate professionals. We may share information about your recent and future site activity with your agent to help them understand what you're looking for in a home.

        Estimated market value

        Not available

        Estimated sales range

        Not available

        $1,261/mo

        Price history

        DateEventPrice
        6/26/2026Price change$179,900-5.3%$115/sqft
        Source: RCAR #20262451 Report a problem
        5/9/2026Listed for sale$190,000-13.6%$121/sqft
        Source: RCAR #20262451 Report a problem
        11/4/2024Sold$219,900$140/sqft
        Source: Greater Chattanooga Realtors #1398564 Report a problem
        9/27/2024Contingent$219,900$140/sqft
        Source: Greater Chattanooga Realtors #1398564 Report a problem
        9/6/2024Listed for sale$219,900+10%$140/sqft
        Source: Greater Chattanooga Realtors #1398564 Report a problem
        9/6/2023Listing removed--
        Source: BHHS broker feed Report a problem
        8/29/2023Listed for sale$199,900+17.7%$127/sqft
        Source: Greater Chattanooga Realtors #1378898 Report a problem
        1/18/2022Sold$169,900+198.1%$108/sqft
        Source: Public Record Report a problem
        1/2/2020Sold$57,000$36/sqft
        Source: Public Record Report a problem

        Public tax history

        YearProperty taxesTax assessment
        2025-- $56,625 +85.8%
        2024$542 $30,475
        2023$542 $30,475
        2022$542 +55.7%$30,475 +55.3%
        2021$348 -2%$19,625 +22.8%
        2019$355 +5.1%$15,975
        2018$338 0%--
        2017$338 -3.4%--
        2016$350 --
        2015$350 +0.9%--
        2014$347 --
        2013-- --
        2011$356 $16,200
        2009$356 -14.5%$16,200 -3.6%
        2007$417 $16,800
        2005$417 -10.5%$16,800 -2.9%
        2004$465 $17,300
        2003$465 $17,300 +6.9%
        2001-- $16,187 -74.9%
        2000-- $64,502
        Find assessor info on the county website

        Monthly payment

        Estimated monthly payment$1,822
        All calculations are estimates and provided by Zillow, Inc. for informational purposes only. Actual amounts may vary.
        HOA fees may include property taxes on listings classified as Co-Ops. Contact the listing agent and/or owner for fee details.
        Mortgage interest rates are dependent on a number of factors, including credit score, down payment, and repayment length. Interest rate data provided by Zillow Group Marketplace, Inc. as of 1/1/1970 from various mortgage lenders with which we have lead or other similar arrangements; the Estimated Payment is an average of those rates.
        See how much you could borrow to make a competitive offer.

        Climate risks

        Neighborhood: 37312

        Getting around

        0 / 100
        Car-Dependent
        29 / 100
        Somewhat Bikeable

        Nearby schools

        GreatSchools rating
        Schools provided by the listing agent
        • Elementary: Charleston Elementary
        • Middle: Ocoee Middle
        • High: Walker Valley High

        Source: Greater Chattanooga Realtors. This data may not be complete. We recommend contacting the local school district to confirm school assignments for this home.

        Similar homes