Skip main navigation
Off market
  • $944,700

    1141 Turnstone Dr, Charlottesville, VA 22903

    5beds
    4,328sqft
    SingleFamily
    Built in 2006
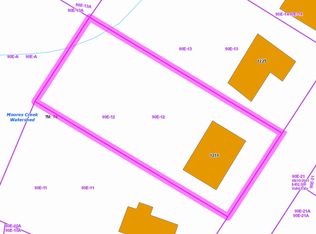
    0.46 Acres Lot
    $944,700 Zestimate®
    $218/sqft
    $4,734 Estimated rent

    Home value

    $944,700

    $897,000 - $1.00M

    $4,734/mo

    Zestimate® history
    Loading
    Loading...

    Owner options

    List your home for rent

    $4,734/mo

    Rent Zestimate®

    Find your next renter with Zillow Rental Manager. Plus, with online applications, you can quickly screen prospective tenants – for free.

    Learn more

    $4,734/mo

    Rent Zestimate®

    Refinance and save

    $5,657/mo

    Est. payment

    Refinancing to a lower rate could help reduce your monthly payments and save thousands over the life of the loan.

    See today's rates

    $5,657/mo

    Est. payment

    Explore your selling options

    Work with a Zillow partner agent

    Leverage their expertise and Zillow's premium Showcase listings to get your home seen by more buyers.

    Get started

    List with your own agent

    Get your home in front of millions of buyers by listing it on Zillow.

    Learn how to do it

    Sell it yourself

    Take full control of how buyers see your home on Zillow by listing For Sale by Owner (FSBO).

    List your home

    What's special

    Privately situated at the end of a cul-de-sac in the highly sought after Mosby Mountain Subdivision. Conveniently located within 5 miles of Downtown Charlottesville and 2 miles from 5th Street Station and Wegman's. Custom all brick construction by Gaffney Homes. This comfortable Home provides a luxury 1st FL Master Suite, vaulted ceilings with skylights, hardwood floors, Gourmet Eat-in Kitchen with granite counter tops and a cozy Family Room with a gas fireplace. The 2nd FL provides 3 bedrooms and 2 Full Baths including an second Master Suite allowing for a "multi-generational" Home. The Terrace Level features an additional Guest Suite, Full Bath, Rec Room (all with windows and doors providing abundant daylight) and plenty of storage. New trex deck (installed in 2018) located off the family room offers great views. Very private backyard features landscaping and many large mature tress looking onto large wooded area with creek viewable in the winter.

    This property is off market, which means it's not currently listed for sale or rent on Zillow. This may be different from what's available on other websites or public sources.

    Facts & features

    Interior

    Bedrooms & bathrooms
    • Bedrooms: 5
    • Bathrooms: 5
    • Full bathrooms: 4
    • 1/2 bathrooms: 1
    Heating
    • Heat pump, Electric, Gas
    Cooling
    • Central
    Appliances
    • Included: Dishwasher, Dryer, Freezer, Garbage disposal, Microwave, Range / Oven, Refrigerator, Washer
    Features
    • Flooring: Tile, Carpet, Hardwood
    • Basement: Partially finished
    • Has fireplace: Yes
    Interior area
    • Total interior livable area: 4,328 sqft

    Property

    Parking
    • Total spaces: 2
    • Parking features: Garage - Attached
    Features
    • Exterior features: Brick
    • Has view: Yes
    • View description: Water, Mountain
    • Has water view: Yes
    • Water view: Water
    Lot
    • Size: 0.46 Acres
    Details
    • Parcel number: 090E00000013A0

    Construction

    Type & style
    • Home type: SingleFamily
    Materials
    • Wood
    • Roof: Tile
    Condition
    • Year built: 2006

    Community & neighborhood

    Community
    • Community features: Fifty Five Plus Active Community
    Senior living
    • Senior community: Yes
    Location
    • Region: Charlottesville

    HOA & financial

    HOA
    • Has HOA: Yes
    • HOA fee: $36 monthly

    Other

    Other facts
    • Features: Public

    Price history

    DateEventPrice
    4/13/2018Sold$582,500-6.8%$135/sqft
    Source: Public Record Report a problem
    9/25/2017Listing removed$625,000$144/sqft
    Source: Better Homes and Gardens Real Estate III #563124 Report a problem
    6/9/2017Listed for sale$625,000$144/sqft
    Source: BHG REAL ESTATE III - GLENMORE #563124 Report a problem

    Public tax history

    YearProperty taxesTax assessment
    2025$7,670 +18.6%$857,900 +13.3%
    2024$6,465 +11.8%$757,000 +11.8%
    2023$5,785 +8.2%$677,400 +8.2%
    2022$5,347 +7.8%$626,100 +7.8%
    2021$4,959 +0%$580,700 +0%
    2020$4,958 +1.6%$580,600 +1.6%
    2019$4,880 +106.5%$571,400 -0.7%
    2018$2,363 -4.2%$575,600 -2.1%
    2017$2,467 -43.4%$588,000 +13.3%
    2016$4,354 +109%$519,000 +2%
    2015$2,084 $508,900 -1.3%
    2014-- $515,400 +2.7%
    2013-- $501,900 -1.5%
    2012-- $509,700 -0.8%
    2011-- $513,600 -0.7%
    2010-- $517,400 -4.1%
    2009-- $539,700 +0.2%
    2008-- $538,700 +307.2%
    2007-- $132,300

    Find assessor info on the county website

    Neighborhood: 22903

    Nearby schools

    GreatSchools rating
    Schools provided by the listing agent
    • Elementary: Cale
    • Middle: Walton
    • High: Monticello

    Source: The MLS. This data may not be complete. We recommend contacting the local school district to confirm school assignments for this home.

    Get pre-qualified for a loan
    At Zillow Home Loans, we can pre-qualify you in as little as 5 minutes with no impact to your credit score.

    An equal housing lender. NMLS #10287.

    Sell for more on Zillow
    Get a Zillow Showcase℠ listing at no additional cost and you could sell for .
    $944,700
    2% more
    +$18,894
    With Zillow Showcase(estimated)
    $963,594