Skip main navigation
Closed
  • Listed by: Granite Northland Associates
    Bought with: Granite Northland Associates
    $315,300

    1141 US Route 4, Canaan, NH 03741

    3beds
    1,333sqft
    Manufactured Home
    Built in 2023
    5,227.2 Square Feet Lot
    $315,300 Zestimate®
    $237/sqft
    $-- Estimated rent

    Home value

    $315,300

    $284,000 - $344,000

    Not available

    Zestimate® history
    Loading
    Loading...

    Owner options

    List your home for rent

    Find your next renter with Zillow Rental Manager. Plus, with online applications, you can quickly screen prospective tenants – for free.

    Learn more
    Refinance and save

    $2,135/mo

    Est. payment

    Refinancing to a lower rate could help reduce your monthly payments and save thousands over the life of the loan.

    See today's rates

    $2,135/mo

    Est. payment

    Explore your selling options

    Work with a Zillow partner agent

    Leverage their expertise and Zillow's premium Showcase listings to get your home seen by more buyers.

    Get started

    List with your own agent

    Get your home in front of millions of buyers by listing it on Zillow.

    Learn how to do it

    Sell it yourself

    Take full control of how buyers see your home on Zillow by listing For Sale by Owner (FSBO).

    List your home

    What's special

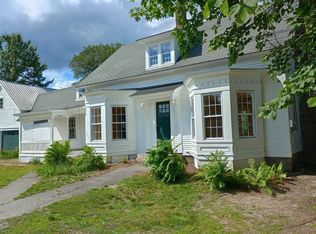
    Are you looking for a new home? This 1333 sq ft +/- 3 bedroom, 2 bath double wide is in the process of being ordered, set up, brand new, and ready for you! Approximate expected completion date by June 30th. There are many upgrades to this home with vinyl wood-look flooring through out, solid wood cabinets and vanities, deep stainless steel sink in the huge kitchen with breakfast bar, ceramic tile back splash, abundance of cabinets and counters, primary bedroom with walk in closet & full bathroom, porcelain sinks in the bathrooms, hardwood window sills, in-line heating, living room with painted drywall, cathedral ceilings, frost free spigots, 100 amp service, whole house shutoffs, and dormer over the front door. Level lot. Walk to the elementary school, bank, PO, park with summer concerts, farmer's market, churches, stores, the Northern Rail Trail, or hop on the Advance Transit Bus Service. .12 acre+/- in the village with town water & sewer, subject to subdivision approval or purchase as a .24 acre+/- site for an additional $20,000. If you're looking for a new single-level living home, don't miss this opportunity.

    This property is off market, which means it's not currently listed for sale or rent on Zillow. This may be different from what's available on other websites or public sources.
    Zillow last checked:

    Listing updated:

    Listed by:

    Doreen Wyman,

    Granite Northland Associates 603-523-7200

    Bought with:

    Doreen Wyman

    Granite Northland Associates

    Source: PrimeMLS,MLS#: 4940925MLS Logo

    Facts & features

    Interior

    Bedrooms & bathrooms
    • Bedrooms: 3
    • Bathrooms: 2
    • Full bathrooms: 2
    Heating
    • Propane, Forced Air
    Cooling
    • None
    Appliances
    • Included: ENERGY STAR Qualified Dishwasher, Microwave, Gas Range, ENERGY STAR Qualified Refrigerator, Electric Water Heater
    • Laundry: 1st Floor Laundry
    Features
    • Cathedral Ceiling(s), Kitchen/Dining, Primary BR w/ BA
    • Flooring: Vinyl
    • Basement: Concrete,Crawl Space,Slab
    Interior area
    • Total structure area: 1,333
    • Total interior livable area: 1,333 sqft
    • Finished area above ground: 1,333
    • Finished area below ground: 0

    Property

    Parking
    • Parking features: Gravel
    Features
    • Levels: One
    • Stories: 1
    • Frontage length: Road frontage: 101
    Lot
    • Size: 5,227 sqft
    • Features: Level, Trail/Near Trail, In Town, Near Shopping, Near Snowmobile Trails
    Details
    • Zoning description: none

    Construction

    Type & style
    • Home type: MobileManufactured
    • Property subtype: Manufactured Home
    Materials
    • Vinyl Siding
    • Foundation: Skirted, Concrete Slab
    • Roof: Asphalt Shingle
    Condition
    • New construction: Yes
    • Year built: 2023

    Utilities & green energy

    • Electric: 100 Amp Service, Circuit Breakers
    • Sewer: Public Sewer
    • Utilities for property: Underground Utilities

    Community & neighborhood

    Location
    • Region: Canaan

    Other

    Other facts
    • Body type: Double Wide
    • Road surface type: Paved

    Price history

    DateEventPrice
    7/14/2023Sold$299,000+7.2%$224/sqft
    Source: PrimeMLS #4940925 Report a problem
    1/16/2023Listed for sale$279,000+697.1%$209/sqft
    Source: PrimeMLS #4940925 Report a problem
    10/28/2020Sold$35,000$26/sqft
    Source: PrimeMLS #4821007 Report a problem

    Public tax history

    Tax history is unavailable.

    Neighborhood: 03741

    Nearby schools

    GreatSchools rating
    Schools provided by the listing agent
    • Elementary: Canaan Elementary School
    • Middle: Indian River Middle School
    • High: Mascoma Valley Regional High
    • District: Mascoma Valley Sch Dst SAU #62

    Source: PrimeMLS. This data may not be complete. We recommend contacting the local school district to confirm school assignments for this home.
