Skip main navigation
Off market
  • Zestimate®
    $375,900

    1141 W 800 S, Fort Branch, IN 47648

    3beds
    2,400sqft
    SingleFamily
    Built in 1989
    0.86 Acres Lot
    $375,900 Zestimate®
    $157/sqft
    $2,026 Estimated rent

    Home value

    $375,900

    $357,000 - $395,000

    $2,026/mo

    Zestimate® history
    Loading
    Loading...

    Owner options

    List your home for rent

    $2,026/mo

    Rent Zestimate®

    Find your next renter with Zillow Rental Manager. Plus, with online applications, you can quickly screen prospective tenants – for free.

    Learn more

    $2,026/mo

    Rent Zestimate®

    Refinance and save

    $2,393/mo

    Est. payment

    Refinancing to a lower rate could help reduce your monthly payments and save thousands over the life of the loan.

    See today's rates

    $2,393/mo

    Est. payment

    Explore your selling options

    Work with a Zillow partner agent

    Leverage their expertise and Zillow's premium Showcase listings to get your home seen by more buyers.

    Get started

    List with your own agent

    Get your home in front of millions of buyers by listing it on Zillow.

    Learn how to do it

    Sell it yourself

    Take full control of how buyers see your home on Zillow by listing For Sale by Owner (FSBO).

    List your home

    What's special

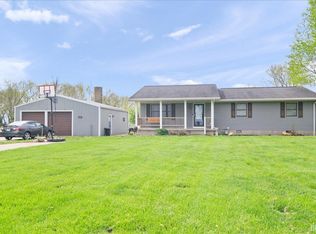
    This all-brick Tri-level home in Fort Branch has a country feel and yet close to shopping, eating and schools. 3 bedrooms plus an office (could be used as 4th bedroom), 2 full baths, 1 half bath. Private, oversized Master bedroom, with en suite and 2 walk-in closets, is located on lower floor of home separate from other bedrooms and office. Master bedroom fits a California King bed, furniture and plenty of room to spare. Plenty of room for entertaining in this home with large open kitchen with lots of cabinets and eat-in dining area. Family room with wood burning stove as well as a separate sitting room. Upper level of home you will find 2 bedrooms, full bath and an office with built in desk/cabinets and has french doors that open out onto a 2nd floor balcony with gorgeous views. Blueberry and blackberry bushes are on the property and will be ready to be picked soon. Don't miss the 40'x50' three bay garage with side lean-to. This garage can easily hold 6 cars+. Garage is heated, has LED lighting, utility sink, hot water heater, lots of built-in shelving and work bench. In addition to garage, there is also a 20x42 free-standing carport. Seller is including a home warranty for buyer. Kitchen appliances will be included in the sale. City Water and Sewer. Updates per seller: 2019 Water Heater, 2020 Furnace, 2012 A/C Unit. (Car Lift in Garage is excluded from sale of home).

    This property is not currently displayed as for sale or rent on Zillow. This may be different from what's on other websites or public sources.

    Facts & features

    Interior

    Bedrooms & bathrooms
    • Bedrooms: 3
    • Bathrooms: 3
    • Full bathrooms: 2
    • 1/2 bathrooms: 1
    • Main level bathrooms: 2
    Heating
    • Other, Gas
    Cooling
    • Central
    Appliances
    • Included: Dishwasher, Refrigerator
    • Laundry: Washer Hookup, Gas Dryer Hookup, Main Level
    Features
    • Breakfast Bar, Walk-In Closet(s), Stone Counters, Eat-in Kitchen, Formal Dining Room, Bookcases, Open Floorplan, Tub/Shower Combination, 1st Bdrm En Suite, Main Level Bedroom Suite, Stand Up Shower, Split Br Floor Plan, Twin Sink Vanity, Built-In Speaker System, Built-in Desk, Chair Rail, Trash Chutes
    • Flooring: Tile, Carpet
    • Doors: Storm Door(s), Six Panel Doors
    • Windows: Double Pane Windows
    • Basement: None
    • Has fireplace: Yes
    • Fireplace features: Family Room, Wood Burning Stove
    Interior area
    • Structure area source: Builders Data
    • Total interior livable area: 2,400 sqft
    • Finished area below ground: 0

    Property

    Parking
    • Total spaces: 3
    • Parking features: Garage - Detached
    Features
    • Patio & porch: Deck Open, Porch Covered, Patio Covered
    • Exterior features: Brick
    Lot
    • Size: 0.86 Acres
    • Topography: Level
    Details
    • Additional structures: Outbuilding
    • Parcel number: 261824300000733025
    • Other equipment: Intercom

    Construction

    Type & style
    • Home type: SingleFamily
    • Architectural style: Other
    Materials
    • masonry
    • Foundation: Crawl/Raised
    • Roof: Asphalt
    Condition
    • Year built: 1989

    Utilities & green energy

    • Gas: Gas
    • Sewer: Public Sewer
    • Water: City
    • Utilities for property: Cable Available
    Green energy
    • Energy efficient items: Windows, Roof, Water Heater, HVAC, Appliances

    Community & HOA

    Location
    • Region: Fort Branch

    Financial & listing details

    • Price per square foot: $157/sqft
    • Tax assessed value: $258,200
    • Annual tax amount: $1,949

    Price history

    DateEventPrice
    6/29/2023Sold$343,489+1.1%
    Source: IRMLS #202317105 Report a problem
    5/27/2023Pending sale$339,900
    Source: IRMLS #202317105 Report a problem
    5/24/2023Listed for sale$339,900+8.8%
    Source: IRMLS #202317105 Report a problem
    3/24/2021Listing removed--
    Source: Owner Report a problem
    9/20/2019Sold$312,500-0.8%$130/sqft
    Source: Agent Provided Report a problem
    8/4/2019Price change$314,900-4.5%$131/sqft
    Source: Owner Report a problem
    7/21/2019Listed for sale$329,900$137/sqft
    Source: RE/MAX REVOLUTION #201931041 Report a problem

    Public tax history

    YearProperty taxesTax assessment
    2025$1,949 +6.3%$258,200 +2.4%
    2024$1,834 -12.3%$252,200 +10.3%
    2023$2,091 +23.4%$228,700 -6.1%
    2022$1,694 +8.9%$243,500 +24.7%
    2021$1,555 +1.6%$195,200 +4.3%
    2020$1,531 -3%$187,100 -1%
    2019$1,577 +25.4%$188,900 -0.9%
    2018$1,258 $190,600 +11%
    2017$1,258 -8.1%$171,700 -7.4%
    2016$1,368 +8.3%$185,400 +3.7%
    2014$1,263 +2.8%$178,700 -0.9%
    2013$1,228 +2.1%$180,400 +4.7%
    2012$1,203 -22.2%$172,300 -11.4%
    2011$1,547 -5.2%$194,400
    2010$1,631 +2.2%$194,400
    2009$1,596 $194,400
    Find assessor info on the county website

    Neighborhood: 47648

    Nearby schools

    GreatSchools rating
    Schools provided by the listing agent
    • Elementary: Ft. Branch Community
    • Middle: Ft. Branch Community
    • High: Gibson Southern
    • District: South Gibson School Corp.

    Source: The MLS. This data may not be complete. We recommend contacting the local school district to confirm school assignments for this home.

    Sell for more on Zillow
    Get a Zillow Showcase℠ listing at no additional cost and you could sell for .
    $375,900
    2% more
    +$7,518
    With Zillow Showcase(estimated)

    $383,418

    Sell for more on Zillow
    Get a Zillow Showcase℠ listing at no additional cost and you could sell for .
    $375,900
    2% more
    +$7,518
    With Zillow Showcase(estimated)

    $383,418