Location, condition, and affordability come together in this beautifully renovated and thoughtfully designed 3-bedroom, 2.5-bath townhome in the desirable Forest Edge community of State College. The home features a brand-new kitchen with white cabinetry, black matte hardware, attractive countertops, and new stainless-steel appliances. A gas hookup is conveniently available for those who prefer a gas range. The main level offers a spacious living room, a bright dining area with a new sliding door, and a convenient half bath.Upstairs, the owner’s suite includes a spacious bedroom and a private full bath with a model double vanity and separated tub eara. Two additional bedrooms share another full bath.The home has been fully refreshed with new carpeting and LVP flooring, freshly painted walls throughout, efficient central air conditioning, and natural gas heating. Outside, enjoy a private rear patio with a storage area—perfect for morning coffee or evening relaxation. Community amenities include a tennis court and playground. Conveniently located along the CATA bus route, and close to shopping, dining, Beaver Stadium, and Penn State. Enjoy maintenance-free living, with the HOA covering lawn care, snow removal, trash, and common area maintenance.
Sold for $245,000
$245,000
1141 W Aaron Dr APT D, State College, PA 16803
3beds
1,390sqft
Townhouse
Built in 1969
1,307 Square Feet Lot
$251,100 Zestimate®
$176/sqft
$1,941 Estimated rent
Home value
$251,100
$226,000 - $279,000
$1,941/mo
Zestimate® history
Owner options
List your home for rent
$1,941/mo
Rent Zestimate®
Find your next renter with Zillow Rental Manager. Plus, with online applications, you can quickly screen prospective tenants – for free.
$1,941/mo
Rent Zestimate®
Refinance and save
$1,783/mo
Est. payment
Refinancing to a lower rate could help reduce your monthly payments and save thousands over the life of the loan.
$1,783/mo
Est. payment
Explore your selling options
Work with a Zillow partner agent
Leverage their expertise and Zillow's premium Showcase listings to get your home seen by more buyers.
Get startedList with your own agent
Get your home in front of millions of buyers by listing it on Zillow.
Learn how to do itSell it yourself
Take full control of how buyers see your home on Zillow by listing For Sale by Owner (FSBO).
List your homeWhat's special
Zillow last checked:
Listing updated:
Listed by:
Jennifer Zhou 609-255-8125,
Coldwell Banker Residential Brokerage - Princeton
Bought with:
Steven Bodner, RS218863L
RE/MAX Centre Realty
Source: Bright MLS,MLS#: PACE2517140
Facts & features
Interior
Bedrooms & bathrooms
- Bedrooms: 3
- Bathrooms: 3
- Full bathrooms: 2
- 1/2 bathrooms: 1
- Main level bathrooms: 1
Rooms
- Room types: Living Room, Dining Room, Primary Bedroom, Bedroom 2, Bedroom 3, Kitchen, Foyer, Bathroom 2, Primary Bathroom, Half Bath
Primary bedroom
- Features: Flooring - Carpet
- Level: Upper
- Area: 168 Square Feet
- Dimensions: 12 X 14
Bedroom 2
- Features: Flooring - Carpet
- Level: Upper
- Area: 99 Square Feet
- Dimensions: 9 X 11
Bedroom 3
- Features: Flooring - Carpet
- Level: Upper
- Area: 110 Square Feet
- Dimensions: 10 X 11
Primary bathroom
- Features: Flooring - Luxury Vinyl Plank
- Level: Upper
- Area: 88 Square Feet
- Dimensions: 8 X 11
Bathroom 2
- Features: Flooring - Luxury Vinyl Plank
- Level: Upper
- Area: 40 Square Feet
- Dimensions: 5 X 8
Dining room
- Features: Flooring - Carpet
- Level: Main
- Area: 117 Square Feet
- Dimensions: 9 X 13
Foyer
- Features: Flooring - Ceramic Tile
- Level: Main
- Area: 30 Square Feet
- Dimensions: 5 X 6
Half bath
- Features: Flooring - Luxury Vinyl Plank
- Level: Main
- Area: 21 Square Feet
- Dimensions: 3 X 7
Kitchen
- Features: Flooring - Luxury Vinyl Plank
- Level: Main
- Area: 108 Square Feet
- Dimensions: 9 X 12
Living room
- Features: Flooring - Carpet
- Level: Main
- Area: 247 Square Feet
- Dimensions: 13 X 19
Heating
- Forced Air, Natural Gas
Cooling
- Central Air, Electric
Appliances
- Included: Dishwasher, Exhaust Fan, Oven/Range - Electric, Refrigerator, Stainless Steel Appliance(s), Water Heater, Washer, Dryer, Electric Water Heater
- Laundry: Main Level, Washer In Unit, Dryer In Unit
Features
- Bathroom - Tub Shower, Dining Area, Floor Plan - Traditional, Kitchen - Efficiency
- Flooring: Carpet, Luxury Vinyl
- Has basement: No
- Has fireplace: No
Interior area
- Total structure area: 1,390
- Total interior livable area: 1,390 sqft
- Finished area above ground: 1,390
- Finished area below ground: 0
Property
Parking
- Total spaces: 2
- Parking features: Parking Lot
Accessibility
- Accessibility features: None
Features
- Levels: Two
- Stories: 2
- Pool features: None
Lot
- Size: 1,307 Square Feet
Details
- Additional structures: Above Grade, Below Grade
- Parcel number: 24010,025,1141D
- Zoning: RESIDENTIAL
- Zoning description: Residential
- Special conditions: Standard
Construction
Type & style
- Home type: Townhouse
- Architectural style: Traditional
- Property subtype: Townhouse
Materials
- Brick
- Foundation: Slab
- Roof: Shingle
Condition
- New construction: No
- Year built: 1969
- Major remodel year: 2025
Utilities & green energy
- Sewer: Public Sewer
- Water: Public
Community & HOA
Community
- Subdivision: Forest Edge
HOA
- Has HOA: Yes
- Amenities included: Tot Lots/Playground, Tennis Court(s)
- Services included: Common Area Maintenance, Snow Removal, Trash, Insurance, Maintenance Grounds
- HOA fee: $165 monthly
- HOA name: FOREST EDGE
Location
- Region: State College
- Municipality: FERGUSON TWP
Financial & listing details
- Price per square foot: $176/sqft
- Tax assessed value: $27,365
- Annual tax amount: $1,750
- Date on market: 12/19/2025
- Listing agreement: Exclusive Right To Sell
- Inclusions: Range, Refrigerator, Dishwasher, Washer & Dryer
- Ownership: Fee Simple
- Road surface type: Paved
Price history
| Date | Event | Price |
|---|---|---|
| 4/7/2026 | Listing removed | $1,700$1/sqft |
Source: Zillow Rentals Report a problem | ||
| 4/4/2026 | Listed for rent | $1,700$1/sqft |
Source: Zillow Rentals Report a problem | ||
| 2/6/2026 | Sold | $245,000$176/sqft |
Source:  Bright MLS #PACE2517140 Report a problem Bright MLS #PACE2517140 Report a problem | ||
| 1/6/2026 | Pending sale | $245,000$176/sqft |
Source: Bright MLS #PACE2517140 Report a problem | ||
| 12/19/2025 | Listed for sale | $245,000+36.2%$176/sqft |
Source: Bright MLS #PACE2517140 Report a problem | ||
| 4/28/2019 | Listing removed | $179,900$129/sqft |
Source: RE/MAX Centre Realty #64391 Report a problem | ||
| 4/27/2019 | Listed for sale | $179,900$129/sqft |
Source: RE/MAX Centre Realty #64391 Report a problem | ||
| 4/2/2019 | Pending sale | $179,900$129/sqft |
Source: RE/MAX Centre Realty #64391 Report a problem | ||
| 3/27/2019 | Listed for sale | $179,900+38.4%$129/sqft |
Source: RE/MAX Centre Realty #64391 Report a problem | ||
| 10/1/2013 | Listing removed | $130,000$94/sqft |
Source: Kissinger Bigatel & Brower REALTORS� #40087 Report a problem | ||
| 9/21/2013 | Listed for sale | $130,000$94/sqft |
Source: Kissinger Bigatel & Brower REALTORS� #40087 Report a problem | ||
Public tax history
Tax history is unavailable.
Neighborhood: Park Forest Village
Nearby homes
- $232,0003 bd3 ba1.4k sqft1141 W Aaron Dr APT F, State College, PA 16803Sold

- $252,4003 bd2 ba1.4k sqft1141 W Aaron Dr, State College, PA 16803Off Market
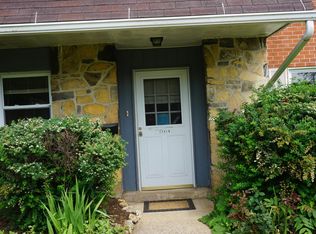
- $223,7003 bd2 ba1.3k sqft1141 W Aaron Dr APT A, State College, PA 16803Off Market

- $240,6003 bd2 ba1.3k sqft1141 W Aaron Dr APT B, State College, PA 16803Off Market
- $240,4003 bd3 ba1.4k sqft1141 W Aaron Dr APT C, State College, PA 16803Off Market
- $224,6002 bd2 ba1.3k sqft1141 W Aaron Dr APT G, State College, PA 16803Off Market
- $233,2003 bd2 ba1.3k sqft1141 W Aaron Dr APT H, State College, PA 16803Off Market
- $245,0003 bd2 ba1.3k sqft1141 W Aaron Dr, State College, PA 16803Sold
Nearby schools
GreatSchools rating
- 7/10Park Forest El SchoolGrades: K-5Distance: 1.2 mi
- 9/10Park Forest Middle SchoolGrades: 6-8Distance: 1.2 mi
- 10/10State College Area High SchoolGrades: 8-12Distance: 2.7 mi
Schools provided by the listing agent
- Middle: Park Forest
- District: State College Area
Source: Bright MLS. This data may not be complete. We recommend contacting the local school district to confirm school assignments for this home.


Get pre-qualified for a loan
At Zillow Home Loans, we can pre-qualify you in as little as 5 minutes with no impact to your credit score.An equal housing lender. NMLS #10287.
- Pennsylvania
- Centre County
- State College
- 16803
- Park Forest Village
- 1141 W Aaron Dr Apartment D
Nearby cities
Nearby neighborhoods
Nearby zip codes
Other State College Topics
