Located in the desirable Arbor Creek Addition, this immaculate former model home showcases exceptional curb appeal, a neutral color palette, and beautiful finishes throughout. The striking exterior features black-framed windows, stone and wood accents, professional landscaping, and an oversized covered front porch accented by wood beams. A thoughtfully designed privacy screen keeps trash containers conveniently hidden from view, and the seller has added a sidewalk and steps along the west side of the home for easy access. Inside, the split-bedroom floor plan offers luxury vinyl plank flooring throughout the main living areas and a spacious primary suite with dual quartz vanities, a large tiled shower, private water closet, and walk-in closet. The primary bathroom connects directly to the laundry room, which is conveniently located near the garage entrance and drop zone. The impressive living room features expansive picture windows, a vaulted ceiling with gorgeous wood beams, and an electric fireplace. The spacious kitchen is designed for both everyday living and entertaining, offering quartz countertops, an oversized island, farmhouse sink, coffee bar, and walk-in butler’s pantry. The full finished view-out basement includes a large family room with endless possibilities and a walk-up wet bar featuring beautiful granite countertops and space for a full-size refrigerator, which remains with the home. Additional highlights include a large covered deck, sprinkler system, irrigation well, commercial-grade water softener, and a fully finished garage with sheetrock, paint, and knockdown-textured walls. The partially fenced yard needs completion on only one side and across the front. Residents enjoy outstanding neighborhood amenities, including a clubhouse, swimming pool, pickleball court, fitness center, and dog park, all within walking distance of area schools. This exceptional former model home is truly move-in ready!
Closed
Price Unknown
1141 W Shellbark St, Goddard, KS 67052
5beds
2,763sqft
Single Family Onsite Built
Built in 2021
9,583 Square Feet Lot
$459,900 Zestimate®
$--/sqft
$2,715 Estimated rent
Home value
$459,900
$437,000 - $483,000
$2,715/mo
Zestimate® history
Owner options
List your home for rent
$2,715/mo
Rent Zestimate®
Find your next renter with Zillow Rental Manager. Plus, with online applications, you can quickly screen prospective tenants – for free.
$2,715/mo
Rent Zestimate®
Refinance and save
$770/mo
Est. payment
Refinancing to a lower rate could help reduce your monthly payments and save thousands over the life of the loan.
$770/mo
Est. payment
Explore your selling options
Work with a Zillow partner agent
Leverage their expertise and Zillow's premium Showcase listings to get your home seen by more buyers.
Get startedList with your own agent
Get your home in front of millions of buyers by listing it on Zillow.
Learn how to do itSell it yourself
Take full control of how buyers see your home on Zillow by listing For Sale by Owner (FSBO).
List your homeWhat's special
Zillow last checked:
Listing updated:
Listed by:
Kari Higgins CELL:316-990-4383,
Berkshire Hathaway PenFed Realty
Bought with:
Leslie Canady, 00251075
Source: SCKMLS as distributed by MLS GRID,MLS#: 676339
Facts & features
Interior
Bedrooms & bathrooms
- Bedrooms: 5
- Bathrooms: 3
- Full bathrooms: 3
Primary bedroom
- Description: Carpet
- Level: Main
- Area: 183.43
- Dimensions: 14.11x13
Bedroom
- Description: Carpet
- Level: Main
- Area: 127.44
- Dimensions: 11.8x10.8
Bedroom
- Description: Carpet
- Level: Main
- Area: 106.59
- Dimensions: 11.7x9.11
Bedroom
- Description: Carpet
- Level: Basement
- Area: 127.05
- Dimensions: 12.10x10.5
Bedroom
- Description: Carpet
- Level: Basement
- Area: 127.16
- Dimensions: 12.11x10.5
Dining room
- Description: Luxury Vinyl
- Level: Main
- Area: 143
- Dimensions: 14.3x10
Family room
- Description: Carpet
- Level: Basement
- Area: 480.24
- Dimensions: 26.10x18.4
Kitchen
- Description: Luxury Vinyl
- Level: Main
- Area: 228.8
- Dimensions: 16x14.3
Living room
- Description: Luxury Vinyl
- Level: Main
- Area: 241.24
- Dimensions: 16.3x14.8
Heating
- Forced Air, Natural Gas
Cooling
- Central Air, Electric
Appliances
- Included: Dishwasher, Disposal, Microwave, Range, Humidifier, Water Softener Owned
- Laundry: Main Level, Laundry Room, 220 equipment
Features
- Ceiling Fan(s), Walk-In Closet(s), Vaulted Ceiling(s), Wet Bar
- Doors: Storm Door(s)
- Windows: Window Coverings-Part
- Basement: Finished
- Number of fireplaces: 1
- Fireplace features: One, Living Room, Electric
Interior area
- Total interior livable area: 2,763 sqft
- Finished area above ground: 1,533
- Finished area below ground: 1,230
Property
Parking
- Total spaces: 3
- Parking features: Attached, Garage Door Opener
- Garage spaces: 3
Features
- Levels: One
- Stories: 1
- Patio & porch: Covered
- Exterior features: Guttering - ALL, Irrigation Pump, Irrigation Well, Sprinkler System
- Pool features: Community
- Fencing: Other
Lot
- Size: 9,583 Square Feet
- Features: Standard
Details
- Parcel number: 1930501203004.00
Construction
Type & style
- Home type: SingleFamily
- Architectural style: Ranch
- Property subtype: Single Family Onsite Built
Materials
- Frame w/Less than 50% Mas
- Foundation: Full, View Out
- Roof: Composition
Condition
- Year built: 2021
Utilities & green energy
- Gas: Natural Gas Available
- Utilities for property: Sewer Available, Natural Gas Available, Public
Community & HOA
Community
- Features: Sidewalks, Clubhouse, Fitness Center, Jogging Path, Lake, Playground, Dog Park
- Subdivision: Arbor Creek
HOA
- Has HOA: Yes
- Services included: Gen. Upkeep for Common Ar
- HOA fee: $770 annually
Location
- Region: Goddard
Financial & listing details
- Tax assessed value: $424,800
- Annual tax amount: $6,668
- Date on market: 7/23/2026
- Cumulative days on market: 3 days
- Ownership: Individual
- Road surface type: Paved
Price history
Price history is unavailable.
Public tax history
| Year | Property taxes | Tax assessment |
|---|---|---|
| 2025 | $9,320 +0.5% | $48,853 |
| 2024 | $9,274 +17.4% | $48,853 +39.2% |
| 2023 | $7,897 +69.6% | $35,099 |
| 2022 | $4,656 +2801.8% | -- |
| 2021 | $160 | -- |
| 2020 | -- | $21 |
Find assessor info on the county website
Neighborhood: 67052
Nearby homes
- $--3 bd2 ba1.5k sqft1249 Ravendale Ln, Goddard, KS 67052Sold
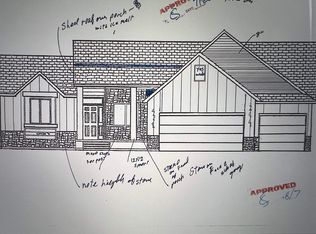
- $464,8005 bd3 ba2.6k sqft1137 W Shellbark St, Goddard, KS 67052Off Market
- $461,7005 bd3 ba2.6k sqft1234 W Ravendale Ln, Goddard, KS 67052Off Market
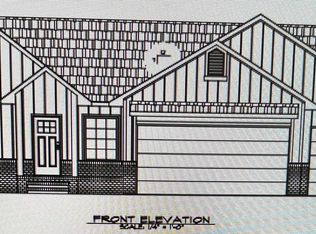
- $--5 bd3 ba2.7k sqft1242 W Ravendale Ln, Goddard, KS 67052Sold
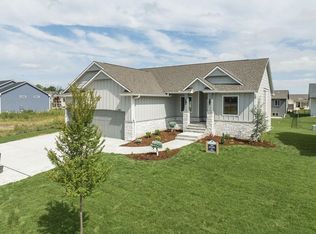
- $375,4005 bd3 ba1.7k sqft1242 W Ravendale Ln, Goddard, KS 67052Off Market
- $--3 bd3 ba2.6k sqft1133 W Shellbark St, Goddard, KS 67052Sold
- $--3 bd3 ba1.6k sqft1138 W Shellbark St, Goddard, KS 67052Sold
- $--3 bd2 ba1.5k sqft1254 W Ravendale Ln, Goddard, KS 67052Sold
Nearby schools
GreatSchools rating
- 10/10Amelia Earhart Elementary SchoolGrades: PK-4Distance: 0.2 mi
- 6/10Goddard Middle SchoolGrades: 7-8Distance: 0.5 mi
- 6/10Goddard High SchoolGrades: 9-12Distance: 0.4 mi
Schools provided by the listing agent
- Elementary: Amelia Earhart
- Middle: Goddard
- High: Robert Goddard
Source: SCKMLS as distributed by MLS GRID. This data may not be complete. We recommend contacting the local school district to confirm school assignments for this home.
Sell for more on Zillow
Get a Zillow Showcase℠ listing at no additional cost and you could sell for .
$459,900
2% more
+$9,198
With Zillow Showcase(estimated)
$469,098
Sell for more on Zillow
Get a Zillow Showcase℠ listing at no additional cost and you could sell for .
$459,900
2% more
+$9,198
With Zillow Showcase(estimated)
$469,098
- Kansas
- Sedgwick County
- Goddard
- 67052
- 1141 W Shellbark St
