Please submit all offers by 12:00 PM on Tuesday, June 24th. Welcome to the ultimate SMART home in the exclusive gated enclave of Tuskawilla Palms! This stunning, fully renovated 4 bed, 3 bath, 3-car garage home with EV hookup sits on a private, fenced half-acre lot and features its own sparkling pool—perfect for relaxing or entertaining year-round. Step into a sleek, open-concept layout with a show-stopping, designer kitchen featuring dual islands, quartz counters, hidden pantry, pot filler, and top-of-the-line smart appliances. The all-new primary suite is your private retreat—complete with marble floors, a freestanding soaking tub, dual smart showers, lighted mirrors, and a custom walk-in closet. Every detail is dialed in with smart home tech controlling lighting, climate, security, and even your shower. With new LVP flooring, fresh paint inside and out, energy-efficient systems, and pro landscaping, this is the only home of its kind in the area—modern, elegant, and completely move-in ready!
Sold for $890,000
$890,000
1141 Waldorf Ct, Winter Springs, FL 32708
4beds
2,680sqft
Single Family Residence
Built in 1999
0.51 Acres Lot
$869,700 Zestimate®
$332/sqft
$3,846 Estimated rent
Home value
$869,700
$783,000 - $965,000
$3,846/mo
Zestimate® history
Owner options
List your home for rent
$3,846/mo
Rent Zestimate®
Find your next renter with Zillow Rental Manager. Plus, with online applications, you can quickly screen prospective tenants – for free.
$3,846/mo
Rent Zestimate®
Refinance and save
$6,001/mo
Est. payment
Refinancing to a lower rate could help reduce your monthly payments and save thousands over the life of the loan.
$6,001/mo
Est. payment
Explore your selling options
Work with a Zillow partner agent
Leverage their expertise and Zillow's premium Showcase listings to get your home seen by more buyers.
Get startedList with your own agent
Get your home in front of millions of buyers by listing it on Zillow.
Learn how to do itSell it yourself
Take full control of how buyers see your home on Zillow by listing For Sale by Owner (FSBO).
List your homeWhat's special
Hidden pantryDual islandsQuartz countersSparkling poolPrivate fenced half-acre lotDesigner kitchenFreestanding soaking tub
Zillow last checked:
Listing updated:
Listed by:
Sarah Darbor 630-337-3919,
EXP REALTY LLC 407-305-4300
Bought with:
Jonathan Ruiz, 3290524
KELLER WILLIAMS WINTER PARK
Nicole Ruiz, 3250930
KELLER WILLIAMS WINTER PARK
Source: Stellar MLS,MLS#: O6314997 Originating MLS: Orlando Regional
Originating MLS: Orlando Regional
Facts & features
Interior
Bedrooms & bathrooms
- Bedrooms: 4
- Bathrooms: 3
- Full bathrooms: 3
Rooms
- Room types: Den/Library/Office, Media Room
Primary bedroom
- Features: Bidet, Ceiling Fan(s), Dual Sinks, En Suite Bathroom, Makeup/Vanity Space, Multiple Shower Heads, Tub with Separate Shower Stall, Water Closet/Priv Toilet, Walk-In Closet(s)
- Level: First
Bedroom 2
- Features: Built-in Closet
- Level: First
Bedroom 3
- Features: Walk-In Closet(s)
- Level: First
Bedroom 4
- Features: Walk-In Closet(s)
- Level: First
Primary bathroom
- Features: Bidet, Dual Sinks, Multiple Shower Heads, Tub with Separate Shower Stall, Water Closet/Priv Toilet
- Level: First
Bathroom 2
- Features: Dual Sinks
- Level: First
Bathroom 3
- Features: Shower No Tub
- Level: First
Kitchen
- Features: Built-In Shelving, Exhaust Fan, Kitchen Island, Pantry
- Level: First
Living room
- Level: First
Media room
- Level: First
Office
- Level: First
Heating
- Central, Electric
Cooling
- Central Air
Appliances
- Included: Dishwasher, Disposal, Dryer, Exhaust Fan, Freezer, Gas Water Heater, Microwave, Range Hood, Refrigerator, Touchless Faucet, Washer
- Laundry: Inside, Laundry Room
Features
- Built-in Features, Ceiling Fan(s), Crown Molding, Eating Space In Kitchen, High Ceilings, Open Floorplan, Primary Bedroom Main Floor, Smart Home, Solid Wood Cabinets, Thermostat, Tray Ceiling(s), Walk-In Closet(s)
- Flooring: Luxury Vinyl, Marble
- Doors: French Doors
- Windows: Blinds, Window Treatments, Skylight(s)
- Has fireplace: Yes
- Fireplace features: Electric, Family Room
Interior area
- Total structure area: 4,098
- Total interior livable area: 2,680 sqft
Property
Parking
- Total spaces: 3
- Parking features: Driveway, Electric Vehicle Charging Station(s), Garage Door Opener
- Attached garage spaces: 3
- Has uncovered spaces: Yes
Features
- Levels: One
- Stories: 1
- Patio & porch: Covered, Patio, Porch
- Exterior features: Irrigation System, Sidewalk
- Has private pool: Yes
- Pool features: Gunite, In Ground, Lighting, Outside Bath Access, Screen Enclosure, Solar Heat
- Fencing: Masonry,Vinyl
- Has view: Yes
- View description: Pool
Lot
- Size: 0.51 Acres
- Features: Corner Lot, Street Dead-End
Details
- Parcel number: 1221305LD00000040
- Zoning: R-1AAA
- Special conditions: None
Construction
Type & style
- Home type: SingleFamily
- Property subtype: Single Family Residence
Materials
- Block, Stucco
- Foundation: Slab
- Roof: Shingle
Condition
- Completed
- New construction: No
- Year built: 1999
Utilities & green energy
- Sewer: Public Sewer
- Water: Public
- Utilities for property: Cable Connected, Electricity Available, Electricity Connected, Fiber Optics, Sewer Connected, Sprinkler Meter, Street Lights, Water Connected
Green energy
- Energy efficient items: Appliances, Lighting, Thermostat, Water Heater
- Water conservation: Water-Smart Landscaping
Community & HOA
Community
- Features: Gated Community - No Guard, Sidewalks
- Security: Gated Community, Security System, Smoke Detector(s), Touchless Entry
- Pet fee: $0 monthly
- Subdivision: LAKE TUSKAWILLA PH 3
HOA
- Has HOA: Yes
- HOA fee: $176 monthly
- HOA name: Paul Petersen
Location
- Region: Winter Springs
Financial & listing details
- Price per square foot: $332/sqft
- Tax assessed value: $687,713
- Annual tax amount: $8,643
- Date on market: 6/19/2025
- Cumulative days on market: 6 days
- Listing terms: Cash,Conventional,FHA,VA Loan
- Ownership: Fee Simple
- Total actual rent: 0
- Electric utility on property: Yes
- Road surface type: Asphalt, Brick
Price history
| Date | Event | Price |
|---|---|---|
| 7/25/2025 | Sold | $890,000+4.7%$332/sqft |
Source:  Stellar MLS #O6314997 Report a problem Stellar MLS #O6314997 Report a problem | ||
| 6/26/2025 | Pending sale | $850,000$317/sqft |
Source: Stellar MLS #O6314997 Report a problem | ||
| 6/19/2025 | Listed for sale | $850,000+21.4%$317/sqft |
Source: Stellar MLS #O6314997 Report a problem | ||
| 7/14/2023 | Sold | $700,000+118.1%$261/sqft |
Source: Public Record Report a problem | ||
| 8/1/2002 | Sold | $321,000+18.9%$120/sqft |
Source: Public Record Report a problem | ||
| 9/8/1999 | Sold | $269,900$101/sqft |
Source: Public Record Report a problem | ||
Public tax history
| Year | Property taxes | Tax assessment |
|---|---|---|
| 2025 | $9,480 +20% | $687,713 +15% |
| 2024 | $7,898 +89.1% | $597,961 +69.1% |
| 2023 | $4,176 +2.6% | $353,679 +3% |
| 2022 | $4,070 -14% | $343,378 +3% |
| 2021 | $4,735 +0.7% | $333,377 +1.4% |
| 2020 | $4,702 +0.9% | $328,774 +2.3% |
| 2019 | $4,662 | $321,382 +1.9% |
| 2018 | $4,662 +0.8% | $315,390 +2.1% |
| 2017 | $4,623 +0.5% | $308,903 +1.4% |
| 2016 | $4,602 -1.8% | $304,667 +1.4% |
| 2015 | $4,688 | $300,446 +0.8% |
| 2014 | $4,688 +14.1% | $298,062 +1.5% |
| 2013 | $4,109 +6.5% | $293,657 +1.7% |
| 2012 | $3,858 +2.3% | $288,748 +3% |
| 2011 | $3,772 -9% | $280,338 -7.1% |
| 2010 | $4,147 -3.5% | $301,687 -3.5% |
| 2009 | $4,297 +3.8% | $312,636 +0.1% |
| 2008 | $4,139 +0.7% | $312,324 +3% |
| 2007 | $4,109 -5.9% | $303,227 +2.5% |
| 2006 | $4,365 +1.6% | $295,831 +3% |
| 2005 | $4,297 +0.5% | $287,215 +3.4% |
| 2004 | $4,274 +0.6% | $277,888 +1.9% |
| 2003 | $4,247 +18.3% | $272,707 +18.1% |
| 2002 | $3,589 +3.7% | $230,945 +4.6% |
| 2000 | $3,460 | $220,687 |
Find assessor info on the county website
Neighborhood: 32708
Nearby homes
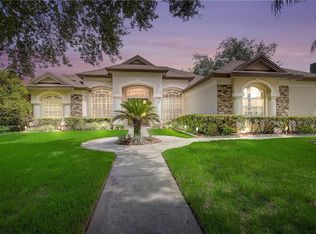
- $782,5005 bd3 ba2.8k sqft1137 Waldorf Ct, Winter Springs, FL 32708Off Market
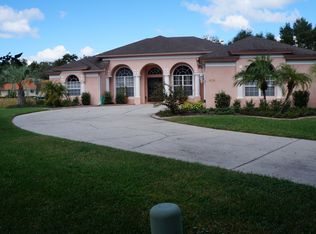
- $785,4006 bd3 ba3k sqft1145 Waldorf Ct, Winter Springs, FL 32708Off Market
- $762,2004 bd3 ba2.6k sqft1136 Waldorf Ct, Winter Springs, FL 32708Off Market
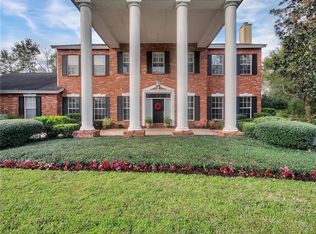
- $1,264,7005 bd5 ba4.8k sqft991 Tuskawilla Trl, Winter Springs, FL 32708Off Market
- $638,0004 bd3 ba3k sqft698 Samuelson Ct, Winter Springs, FL 32708Sold
- $723,8004 bd3 ba2.5k sqft1149 Waldorf Ct, Winter Springs, FL 32708Off Market
- $567,9004 bd3 ba2.1k sqft702 Samuelson Ct, Winter Springs, FL 32708Off Market
- $594,1003 bd2 ba3.2k sqft694 Samuelson Ct, Winter Springs, FL 32708Off Market
Nearby schools
GreatSchools rating
- 9/10Keeth Elementary SchoolGrades: PK-5Distance: 1.3 mi
- 7/10Indian Trails Middle SchoolGrades: 6-8Distance: 1.4 mi
- 6/10Winter Springs High SchoolGrades: 9-12Distance: 2.5 mi
Schools provided by the listing agent
- Elementary: Keeth Elementary
- Middle: Indian Trails Middle
- High: Winter Springs High
Source: Stellar MLS. This data may not be complete. We recommend contacting the local school district to confirm school assignments for this home.
Get a cash offer in 3 minutes
Find out how much your home could sell for in as little as 3 minutes with a no-obligation cash offer.
Estimated market value
$869,700
Get a cash offer in 3 minutes
Find out how much your home could sell for in as little as 3 minutes with a no-obligation cash offer.
Estimated market value
$869,700
- Florida
- Seminole County
- Winter Springs
- 32708
- 1141 Waldorf Ct
Nearby cities
Nearby zip codes
Other Winter Springs Topics
