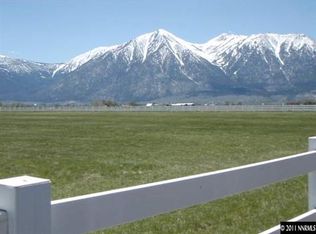
Dreaming of space for your hobbies, horses, or business, without sacrificing convenience? This Gardnerville showpiece offers it all: a like-new turnkey residence, incredible privacy just minutes from town, and unmatched facilities for work, recreation, and equestrian living. The 12,000± sq. ft. enclosed shop building (currently set up as an indoor riding arena) is complemented by a beautifully finished custom horse barn that could easily be reconfigured for traditional storage, workshop, or studio use. A separate shop/garage and seven+ additional garage bays provide endless flexibility for vehicles, equipment, and toys. There's even a dedicated home office or business space ready for your vision. Ideal for remote work, creative pursuits, or an additional living space. Situated on 10 manicured acres in the heart of Gardnerville, this exceptional property combines privacy, open space, and modern luxury. With mature trees, irrigated pastures, extensive outbuildings, and a fully remodeled home, it's built for both comfort and functionality. Since 2021 the home has gone through a comprehensive renovation that artfully blends traditional ranch-style architecture with modern elegance. The result is an expansive residence of roughly 6,000 square feet, including a large bonus recreation room above the attached garage. The home features five bedrooms & four and a half bathrooms, anchored by a warm and inviting main floor with high ceilings, custom wet-bar, original brick fireplace, and a fully redesigned chef's kitchen. Outfitted with custom 38-inch cabinetry, leathered quartz countertops, large center island with tons of storage, custom 30' Sub-Zero refrigerator and freezer towers, and an eight-burner Wolf range with stainless steel Wolf hood, side-by-side double ovens plus a steam oven. The kitchen is as functional as it is stunning. Don't like stairs? A functional elevator serves all three levels, leading to the top-floor primary suite, complete with private balconies, walk-in closet, and access to a cupola-style viewing loft known as the Eagle's Nest. The second floor features four bedrooms, two of which are ensuite, a third bathroom, laundry room, and multiple walk-out balconies overlooking the pastures and Sierra Nevada. Over the attached garage, a spacious recreation room provides the perfect setting for a game room, gym, studio, or guest retreat—all finished to the same exceptional standard. A connected east-wing structure offers approximately 1,000 sq. ft. of finished and unfinished space, ideal for an in-law unit or professional office. Equestrian facilities and outbuildings are exceptional. The fully renovated barn includes six custom stalls (expandable to eight), Nelson heated waterers, an indoor wash rack (hot and cold), and separate tack and feed rooms with a half bath. Above the barn, a remodeled studio apartment provides private accommodations for guests or staff. The 2021 built 12,000 sq. ft. metal building offers endless opportunities with LED lighting, skylights, and sliding barn doors, while the outdoor riding arena, cross fencing, and multiple covered shelters make this property perfect for those seeking equestrian facilities or useable space and storage for your hobbies or business. The grounds are both functional and beautiful—several acres of irrigated pasture, manicured lawns, and nearly 100 mature trees create a serene, park-like setting. The private well, equipped with a new 5-horsepower pump producing approximately 90 GPM, and established flood irrigation water rights ensure ample water supply. A Kohler 20 kW backup generator provides seamless power continuity, and the property is fully serviced by natural gas, septic, and NV Energy. There is abundant parking and a circular driveway for easy access and trailer turnaround. All improvements have been thoughtfully designed to create maximum usability and convenience. Book your private tour today!
Closed
Zillow last checked:
Listing updated:
Bought with:
Mike Dunn, BS.144453
Chase International - ZC
Source: NNRMLS,MLS#: 250054002
Price history
| Date | Event | Price |
|---|---|---|
| 2/27/2026 | Sold | $3,525,000-7.1%$456/sqft |
Source:  NNRMLS #250054002 Report a problem NNRMLS #250054002 Report a problem | ||
| 12/23/2025 | Contingent | $3,795,000$491/sqft |
Source: NNRMLS #250054002 Report a problem | ||
| 10/24/2025 | Price change | $3,795,000-1.3%$491/sqft |
Source: NNRMLS #250054002 Report a problem | ||
| 10/3/2025 | Price change | $3,845,000-3.8%$497/sqft |
Source: NNRMLS #250054002 Report a problem | ||
| 8/2/2025 | Listed for sale | $3,995,000+171.8%$517/sqft |
Source: NNRMLS #250054002 Report a problem | ||
| 6/5/2020 | Sold | $1,469,943-13.5%$190/sqft |
Source:  NNRMLS #200003238 Report a problem NNRMLS #200003238 Report a problem | ||
| 4/28/2020 | Pending sale | $1,699,990$220/sqft |
Source: RE/MAX Traditions #200003238 Report a problem | ||
| 3/12/2020 | Listed for sale | $1,699,990$220/sqft |
Source: RE/MAX Traditions #200003238 Report a problem | ||
Nearby homes
Sell for more on Zillow
Get a Zillow Showcase℠ listing at no additional cost and you could sell for .
$3,534,700
2% more
+$70,694
With Zillow Showcase(estimated)
$3,605,394
