Welcome to this beautifully renovated home offering 3 spacious bedrooms and 3 full bathrooms, designed for comfort and style. From the moment you step inside, you'll be greeted by gorgeous hardwood floors that flow seamlessly throughout the main living areas.
The brand-new kitchen is a chef's dream, featuring sleek cabinetry, stainless steel appliances, and ample counter space, perfect for cooking and entertaining. Each of the three full bathrooms boasts modern, all-tile designs with stylish fixtures, providing a spa-like experience right at home.
The fully finished basement, complete with egress windows, offers additional living space ideal for a family room, home office, or guest suite.
This energy-efficient home comes equipped with solar panels, helping reduce utility costs and environmental impact, making it both stylish and sustainable.
Conveniently located near schools, parks, shopping, and dining, this property is move-in ready and perfect for modern living.
Sold for $640,000
$640,000
1141 Waverly Avenue, Farmingville, NY 11738
3beds
1,303sqft
Single Family Residence, Residential
Built in 1965
10,019 Square Feet Lot
$653,000 Zestimate®
$491/sqft
$3,947 Estimated rent
Home value
$653,000
$588,000 - $725,000
$3,947/mo
Zestimate® history
Owner options
List your home for rent
$3,947/mo
Rent Zestimate®
Find your next renter with Zillow Rental Manager. Plus, with online applications, you can quickly screen prospective tenants – for free.
$3,947/mo
Rent Zestimate®
Refinance and save
$4,442/mo
Est. payment
Refinancing to a lower rate could help reduce your monthly payments and save thousands over the life of the loan.
$4,442/mo
Est. payment
Explore your selling options
Work with a Zillow partner agent
Leverage their expertise and Zillow's premium Showcase listings to get your home seen by more buyers.
Get startedList with your own agent
Get your home in front of millions of buyers by listing it on Zillow.
Learn how to do itSell it yourself
Take full control of how buyers see your home on Zillow by listing For Sale by Owner (FSBO).
List your homeWhat's special
Stylish fixturesFully finished basementAdditional living spaceStainless steel appliancesSleek cabinetryModern all-tile designsEgress windows
Zillow last checked:
Listing updated:
Listed by:
Anthony J. Pellicane 631-314-4880,
NextHome OrangeDot 631-314-4880,
Vincent DiLemme 631-314-4880,
NextHome OrangeDot
Bought with:
Sergio E. Bermudez, 10401363488
Exit Realty Achieve
Source: OneKey® MLS as distributed by MLS GRID,MLS#: 914221
Facts & features
Interior
Bedrooms & bathrooms
- Bedrooms: 3
- Bathrooms: 3
- Full bathrooms: 3
Heating
- Hot Water
Cooling
- Ductless
Appliances
- Included: Dishwasher, Electric Range, Refrigerator
- Laundry: Washer/Dryer Hookup
Features
- First Floor Bedroom, Formal Dining, Granite Counters
- Flooring: Ceramic Tile, Hardwood
- Basement: Finished
- Attic: Unfinished
- Fireplace features: Electric
Interior area
- Total structure area: 1,303
- Total interior livable area: 1,303 sqft
Property
Lot
- Size: 10,019 Square Feet
Details
- Parcel number: 0200653000500019000
- Special conditions: None
Construction
Type & style
- Home type: SingleFamily
- Architectural style: Ranch
- Property subtype: Single Family Residence, Residential
Condition
- Year built: 1965
Utilities & green energy
- Sewer: Cesspool
- Water: Public
- Utilities for property: Electricity Connected
Community & HOA
HOA
- Has HOA: No
Location
- Region: Farmingville
Financial & listing details
- Price per square foot: $491/sqft
- Tax assessed value: $522,916
- Annual tax amount: $9,984
- Date on market: 9/17/2025
- Cumulative days on market: 26 days
- Listing agreement: Exclusive Right To Sell
- Electric utility on property: Yes
Price history
| Date | Event | Price |
|---|---|---|
| 4/2/2026 | Sold | $640,000$491/sqft |
Source: Public Record Report a problem | ||
| 1/13/2026 | Sold | $640,000+6.8%$491/sqft |
Source:  OneKey® MLS as distributed by MLS GRID #914221 Report a problem OneKey® MLS as distributed by MLS GRID #914221 Report a problem | ||
| 10/23/2025 | Pending sale | $599,000$460/sqft |
Source: OneKey® MLS as distributed by MLS GRID #914221 Report a problem | ||
| 10/13/2025 | Listing removed | $599,000$460/sqft |
Source: OneKey® MLS as distributed by MLS GRID #914221 Report a problem | ||
| 9/17/2025 | Listed for sale | $599,000+160.4%$460/sqft |
Source: OneKey® MLS as distributed by MLS GRID #914221 Report a problem | ||
| 5/17/2016 | Sold | $230,000-3.8%$177/sqft |
Source: OneKey® MLS as distributed by MLS GRID #L2792441 Report a problem | ||
| 2/16/2016 | Price change | $239,000-3.8%$183/sqft |
Source: Keller Williams - Smithtown/Hauppauge NY #2792441 Report a problem | ||
| 1/22/2016 | Price change | $248,500-0.6%$191/sqft |
Source: Keller Williams - Smithtown/Hauppauge NY #2792441 Report a problem | ||
| 8/30/2015 | Listed for sale | $249,999$192/sqft |
Source: Keller Williams - Smithtown/Hauppauge NY #2792441 Report a problem | ||
Public tax history
| Year | Property taxes | Tax assessment |
|---|---|---|
| 2025 | -- | $2,510 |
| 2024 | -- | $2,510 |
| 2023 | -- | $2,510 |
| 2022 | -- | $2,510 |
| 2021 | -- | $2,510 |
| 2020 | -- | $2,510 |
| 2019 | -- | $2,510 |
| 2018 | -- | $2,510 |
| 2017 | $8,599 | $2,510 |
| 2016 | -- | $2,510 |
| 2015 | -- | $2,510 |
| 2014 | -- | $2,510 |
| 2013 | -- | $2,510 |
| 2012 | -- | $2,510 |
| 2011 | -- | $2,510 |
| 2010 | -- | $2,510 |
| 2009 | -- | $2,510 |
| 2008 | -- | $2,510 |
| 2007 | $2,538 +25.2% | $2,510 |
| 2005 | $2,027 -33.6% | $2,510 |
| 2004 | $3,051 +46% | $2,510 |
| 2003 | $2,090 -2.9% | $2,510 |
| 2002 | $2,152 +12.6% | $2,510 |
| 2001 | $1,911 +17.1% | $2,510 |
| 2000 | $1,632 | $2,510 |
Find assessor info on the county website
Neighborhood: 11738
Nearby homes
- $537,5003 bd1 ba1k sqft1139 Waverly Ave, Farmingville, NY 11738Sold
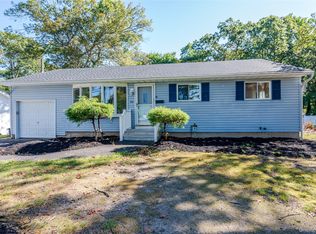
- $612,9003 bd2 ba-- sqft1145 Waverly Ave, Farmingville, NY 11738Off Market
- $550,0005 bd2 ba2.2k sqft1137 Waverly Ave, Farmingville, NY 11738Sold
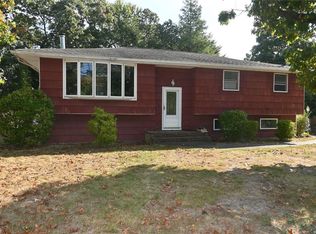
- $739,8004 bd3 ba-- sqft14 Carlisle Dr, Farmingville, NY 11738Off Market
- $819,7005 bd4 ba2.4k sqft12 Carlisle Dr, Farmingville, NY 11738Off Market
- $711,0004 bd2 ba-- sqft1 Division St, Holtsville, NY 11742Off Market
- $678,3004 bd2 ba1.8k sqft1148 Waverly Ave, Holtsville, NY 11742Off Market
- $680,0004 bd3 ba2k sqft16 Carlisle Dr, Farmingville, NY 11738Sold
Nearby schools
GreatSchools rating
- 5/10Waverly Avenue SchoolGrades: K-5Distance: 0.2 mi
- 8/10Sagamore Middle SchoolGrades: 6-8Distance: 0.6 mi
- 7/10Sachem High School EastGrades: 9-12Distance: 2.2 mi
Schools provided by the listing agent
- Elementary: Chippewa Elementary School
- Middle: Sagamore Middle School
- High: Sachem High School East
Source: OneKey® MLS as distributed by MLS GRID. This data may not be complete. We recommend contacting the local school district to confirm school assignments for this home.
Get a cash offer in 3 minutes
Find out how much your home could sell for in as little as 3 minutes with a no-obligation cash offer.
Estimated market value
$653,000
Get a cash offer in 3 minutes
Find out how much your home could sell for in as little as 3 minutes with a no-obligation cash offer.
Estimated market value
$653,000
- New York
- Suffolk County
- Farmingville
- 11738
- 1141 Waverly Avenue
Nearby cities
Nearby zip codes
Other Farmingville Topics
