Custom-built home nestled on a wooded .58-acre cul-de-sac lot in Westlake, a quaint community of luxury-style homes situated on Kannapolis Lake. Ranch + Bonus floorplan w/ attractive design options throughout. Beautiful wood floors, chef's kitchen, floor-to-ceiling stone fireplace, home office w/ french doors & private upstairs Bonus area (second living quarters) w/ wet bar & full bath. Primary BR w/ spacious ensuite bath w/ a wall of cabinets, large walk-in shower & custom closet. Smart home automation allows for easy control of lighting, thermostats, shades, cameras & more. 2-car side-load garage, irrigation sys & 2 inviting outdoor spaces that take full advantage of the tranquil natural setting. N'hood amenities include tennis/pickleball & b-ball court. Golf lovers can opt to join nearby Club at Irish Creek. Westlake is just a 5-minute drive to NC Research Campus, downtown Kannapolis, Atrium Ballpark & popular Veterans Park, a community gathering spot for concerts & special events.
Closed
$550,000
1141 Westlake Dr, Kannapolis, NC 28081
3beds
2,419sqft
Single Family Residence
Built in 2016
0.58 Acres Lot
$588,400 Zestimate®
$227/sqft
$2,348 Estimated rent
Home value
$588,400
$559,000 - $618,000
$2,348/mo
Zestimate® history
Owner options
List your home for rent
$2,348/mo
Rent Zestimate®
Find your next renter with Zillow Rental Manager. Plus, with online applications, you can quickly screen prospective tenants – for free.
$2,348/mo
Rent Zestimate®
Refinance and save
$3,672/mo
Est. payment
Refinancing to a lower rate could help reduce your monthly payments and save thousands over the life of the loan.
$3,672/mo
Est. payment
Explore your selling options
Work with a Zillow partner agent
Leverage their expertise and Zillow's premium Showcase listings to get your home seen by more buyers.
Get startedList with your own agent
Get your home in front of millions of buyers by listing it on Zillow.
Learn how to do itSell it yourself
Take full control of how buyers see your home on Zillow by listing For Sale by Owner (FSBO).
List your homeWhat's special
Home officeB-ball courtLarge walk-in showerCustom-built homeWet barBeautiful wood floorsCustom closet
Zillow last checked:
Listing updated:
Listed by:
Chad Hendrix Chad@HendrixProperties.com,
Hendrix Properties,
Jenny McCarver,
Hendrix Properties
Bought with:
Susan Combs
RE/MAX Leading Edge
Source: Canopy MLS as distributed by MLS GRID,MLS#: 4048324
Facts & features
Interior
Bedrooms & bathrooms
- Bedrooms: 3
- Bathrooms: 3
- Full bathrooms: 3
- Main level bedrooms: 3
Primary bedroom
- Level: Main
Primary bedroom
- Level: Main
Bedroom s
- Level: Main
Bedroom s
- Level: Main
Bedroom s
- Level: Main
Bedroom s
- Level: Main
Bathroom full
- Level: Main
Bathroom full
- Features: Walk-In Closet(s)
- Level: Main
Bathroom full
- Level: Upper
Bathroom full
- Level: Main
Bathroom full
- Level: Main
Bathroom full
- Level: Upper
Bonus room
- Features: Built-in Features
- Level: Upper
Bonus room
- Level: Upper
Dining area
- Level: Main
Dining area
- Level: Main
Great room
- Features: Vaulted Ceiling(s)
- Level: Main
Great room
- Level: Main
Kitchen
- Features: Kitchen Island
- Level: Main
Kitchen
- Level: Main
Laundry
- Level: Main
Laundry
- Level: Main
Office
- Level: Main
Office
- Level: Main
Heating
- Forced Air, Natural Gas
Cooling
- Central Air
Appliances
- Included: Dishwasher, Disposal, Electric Cooktop, Exhaust Hood, Microwave, Refrigerator, Wall Oven
- Laundry: Laundry Room, Main Level, Sink
Features
- Kitchen Island, Tray Ceiling(s)(s), Vaulted Ceiling(s)(s), Walk-In Closet(s)
- Flooring: Carpet, Tile, Wood
- Doors: French Doors
- Has basement: No
- Fireplace features: Gas Log, Great Room
Interior area
- Total structure area: 2,419
- Total interior livable area: 2,419 sqft
- Finished area above ground: 2,419
- Finished area below ground: 0
Property
Parking
- Total spaces: 2
- Parking features: Attached Garage, Keypad Entry, Garage on Main Level
- Attached garage spaces: 2
Features
- Levels: 1 Story/F.R.O.G.
- Patio & porch: Covered, Deck, Front Porch, Rear Porch
- Exterior features: In-Ground Irrigation
- Waterfront features: None
Lot
- Size: 0.58 Acres
- Dimensions: 152 x 234 x 61 x 235
- Features: Cul-De-Sac, Private, Wooded, Views
Living quarters
- Secondary features: Room w/ Private Bath,Other - See Remarks
Details
- Parcel number: 142B149
- Zoning: RM1
- Special conditions: Standard
- Other equipment: Network Ready
- Horse amenities: None
Construction
Type & style
- Home type: SingleFamily
- Property subtype: Single Family Residence
Materials
- Brick Partial, Fiber Cement
- Foundation: Crawl Space
- Roof: Shingle
Condition
- New construction: No
- Year built: 2016
Details
- Builder name: Southland Custom Builders
Utilities & green energy
- Sewer: Public Sewer
- Water: City
- Utilities for property: Cable Available, Electricity Connected
Community & HOA
Community
- Features: Game Court, Tennis Court(s)
- Security: Security System
- Subdivision: Westlake
HOA
- Has HOA: Yes
- HOA fee: $345 annually
- HOA name: Westlake Property Owner's Association, Inc.
- HOA phone: 704-305-4495
- Second HOA name: N/A
Location
- Region: Kannapolis
Financial & listing details
- Price per square foot: $227/sqft
- Tax assessed value: $554,067
- Annual tax amount: $6,314
- Date on market: 8/10/2023
- Cumulative days on market: 6 days
- Listing terms: Cash,Conventional
- Electric utility on property: Yes
- Road surface type: Concrete, Paved
Price history
| Date | Event | Price |
|---|---|---|
| 9/29/2023 | Sold | $550,000$227/sqft |
Source:  Canopy MLS as distributed by MLS GRID #4048324 Report a problem Canopy MLS as distributed by MLS GRID #4048324 Report a problem | ||
| 8/10/2023 | Listed for sale | $550,000+478.9%$227/sqft |
Source: Canopy MLS as distributed by MLS GRID #4048324 Report a problem | ||
| 6/14/2007 | Sold | $95,000$39/sqft |
Source: Public Record Report a problem | ||
Public tax history
| Year | Property taxes | Tax assessment |
|---|---|---|
| 2025 | $6,314 | $554,067 |
| 2024 | $6,314 -5.8% | $554,067 |
| 2023 | $6,704 +36.4% | $554,067 +45.2% |
| 2022 | $4,914 | $381,657 |
| 2021 | $4,914 | $381,657 |
| 2020 | $4,914 | $381,657 |
| 2019 | $4,914 +6.1% | $381,657 +6.5% |
| 2018 | $4,631 +448.7% | $358,313 +440.4% |
| 2017 | $844 | $66,300 |
| 2016 | $844 | $66,300 |
| 2015 | $844 -1.5% | $66,300 |
| 2014 | $857 | -- |
Find assessor info on the county website
Neighborhood: 28081
Nearby homes
- $753,600-- bd3 ba3.3k sqft1147 Westlake Dr, Kannapolis, NC 28081Off Market
- $290,8003 bd2 ba1.5k sqft1303 Dover St, Kannapolis, NC 28081Off Market
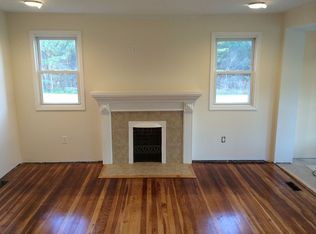
- $607,200-- bd3 ba2.5k sqft1146 Westlake Dr, Kannapolis, NC 28081Off Market
- $871,600-- bd3 ba3.1k sqft1140 Westlake Dr, Kannapolis, NC 28081Off Market
- $849,000-- bd4 ba4.3k sqft1150 Westlake Dr, Kannapolis, NC 28081Off Market
- $484,3004 bd3 ba2.2k sqft1135 Westlake Dr, Kannapolis, NC 28081Off Market
- $154,000-- bd2 ba1.1k sqft1309 Dover St, Kannapolis, NC 28081Off Market
- $294,000-- bd2 ba1.3k sqft1345 Dover St, Kannapolis, NC 28081Off Market
Nearby schools
GreatSchools rating
- 5/10North Kannapolis Elementary SchoolGrades: PK-5Distance: 1.5 mi
- 2/10Kannapolis MiddleGrades: 7-8Distance: 3.6 mi
- 2/10A. L. Brown High SchoolGrades: 9-12Distance: 2 mi
Schools provided by the listing agent
- Middle: Kannapolis
- High: A.L. Brown
Source: Canopy MLS as distributed by MLS GRID. This data may not be complete. We recommend contacting the local school district to confirm school assignments for this home.
Get a cash offer in 3 minutes
Find out how much your home could sell for in as little as 3 minutes with a no-obligation cash offer.
Estimated market value
$588,400
Get a cash offer in 3 minutes
Find out how much your home could sell for in as little as 3 minutes with a no-obligation cash offer.
Estimated market value
$588,400
- North Carolina
- Rowan County
- Kannapolis
- 28081
- 1141 Westlake Dr
Nearby cities
Nearby zip codes
Other Kannapolis Topics
