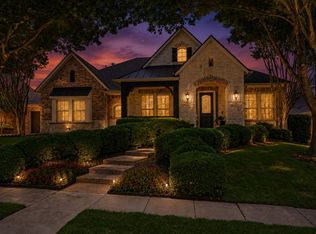
Luxury One-Story Retreat with Resort-Style Backyard in Prosper's Sought-After Willow Ridge Community! Welcome to this impeccably maintained Drees Custom Home where timeless craftsmanship meets thoughtful modern upgrades. Situated on an oversized lot, this stunning one-story residence offers 4 spacious bedrooms all with ensuite baths, and an office with brick clad walls and double French doors. From the moment you arrive, the custom wrought iron front door, mature landscaping, and outstanding curb appeal set the stage for what awaits inside. Rich hand-scraped hardwood floors, plantation shutters, extensive crown molding, and designer finishes create an elegant yet inviting atmosphere. The chef's kitchen features granite countertops, upgraded cabinetry with a designer vent hood with custom-crafted millwork, double ovens, a butler's pantry with wine refrigerator, pull-out spice racks, and abundant storage. Escape to your private backyard oasis with a heated pool and spa, outdoor kitchen, professionally maintained mosquito misting system, freshly re-stained fence, updated landscaping, a young cherry tree, and rear field access offering added privacy and scenic views. Thoughtful updates include a new pool heater (2023), two new water heaters and an instant hot water system (2024), new carpet in secondary bedrooms, half of the windows replaced (2026), new garage door springs, a climate-controlled two-car garage, and professional pest-proofing. Each generously sized bedroom offers a walk-in closet and its own full bath. The oversized three-car garage includes an extended single bay, perfect for oversized vehicles, recreational equipment, or extra storage. The home is located on a priority utility grid, allowing for faster power and fiber restoration during many outages. This meticulously maintained home offers luxury, convenience, and resort-style living in one exceptional Prosper address.
Pending
$845,000
1141 White Crest Ln, Prosper, TX 75078
4beds
3,129sqft
Single Family Residence
Built in 2014
0.3 Acres Lot
$834,000 Zestimate®
$270/sqft
$73/mo HOA
What's special
Heated pool and spaDesigner finishesOutdoor kitchenPrivate backyard oasisRich hand-scraped hardwood floorsGranite countertopsPull-out spice racks
- 57 days
- 137
- 8
Likely to sell faster than
Zillow last checked:
Listing updated:
Listed by:
Megan Christensen 0682136 903-818-6079,
Texas Life Real Estate 903-818-6079
Source: NTREIS,MLS#: 21318486
Facts & features
Interior
Bedrooms & bathrooms
- Bedrooms: 4
- Bathrooms: 4
- Full bathrooms: 4
Primary bedroom
- Features: Ceiling Fan(s), Dual Sinks, Double Vanity, En Suite Bathroom, Linen Closet, Separate Shower, Walk-In Closet(s)
- Level: First
- Dimensions: 17 x 14
Bedroom
- Features: Ceiling Fan(s)
- Level: First
- Dimensions: 15 x 13
Bedroom
- Features: Ceiling Fan(s)
- Level: First
- Dimensions: 13 x 12
Bedroom
- Features: Ceiling Fan(s)
- Level: First
- Dimensions: 15 x 13
Primary bathroom
- Features: Built-in Features, Dual Sinks, Double Vanity, En Suite Bathroom, Granite Counters, Separate Shower
- Level: First
- Dimensions: 0 x 0
Breakfast room nook
- Level: First
- Dimensions: 12 x 13
Den
- Level: First
- Dimensions: 13 x 12
Other
- Features: Built-in Features
- Level: First
- Dimensions: 0 x 0
Other
- Features: Built-in Features
- Level: First
- Dimensions: 0 x 0
Other
- Features: Built-in Features
- Level: First
- Dimensions: 0 x 0
Kitchen
- Features: Built-in Features, Butler's Pantry, Eat-in Kitchen, Granite Counters, Kitchen Island, Walk-In Pantry
- Level: First
- Dimensions: 12 x 13
Living room
- Features: Ceiling Fan(s), Fireplace
- Level: First
- Dimensions: 18 x 20
Office
- Level: First
- Dimensions: 0 x 0
Utility room
- Features: Built-in Features, Utility Room, Utility Sink
- Level: First
- Dimensions: 0 x 0
Heating
- Central, Natural Gas, Zoned
Cooling
- Central Air, Ceiling Fan(s), Electric, Zoned
Appliances
- Included: Double Oven, Dishwasher, Gas Cooktop, Disposal, Gas Water Heater, Microwave, Vented Exhaust Fan
- Laundry: Washer Hookup, Electric Dryer Hookup
Features
- Decorative/Designer Lighting Fixtures, Eat-in Kitchen, High Speed Internet, Kitchen Island, Smart Home, Cable TV, Wired for Sound, Air Filtration
- Flooring: Carpet, Ceramic Tile, Wood
- Has basement: No
- Number of fireplaces: 1
- Fireplace features: Gas Starter, Metal, Wood Burning
Interior area
- Total interior livable area: 3,129 sqft
Video & virtual tour
Property
Parking
- Total spaces: 3
- Parking features: Garage Faces Front, Garage
- Attached garage spaces: 3
Features
- Levels: One
- Stories: 1
- Patio & porch: Covered, Mosquito System
- Exterior features: Lighting, Outdoor Grill, Outdoor Kitchen, Outdoor Living Area, Rain Gutters
- Has private pool: Yes
- Pool features: Gunite, Heated, In Ground, Outdoor Pool, Pool, Private, Pool/Spa Combo, Community
- Fencing: Wood
Lot
- Size: 0.3 Acres
- Features: Interior Lot, Subdivision, Sprinkler System
- Residential vegetation: Grassed
Details
- Parcel number: R1032200B01801
- Other equipment: Air Purifier
Construction
Type & style
- Home type: SingleFamily
- Architectural style: Traditional,Detached
- Property subtype: Single Family Residence
Materials
- Brick, Fiber Cement
- Foundation: Slab
- Roof: Composition
Condition
- Year built: 2014
Utilities & green energy
- Sewer: Public Sewer
- Water: Public
- Utilities for property: Sewer Available, Underground Utilities, Water Available, Cable Available
Green energy
- Energy efficient items: Appliances, HVAC, Insulation, Rain/Freeze Sensors, Thermostat, Water Heater, Windows
- Indoor air quality: Filtration, Ventilation
- Water conservation: Low-Flow Fixtures
Community & HOA
Community
- Features: Clubhouse, Lake, Playground, Park, Pool, Sidewalks
- Security: Prewired, Security System, Fire Alarm, Smoke Detector(s)
- Subdivision: Willow Ridge Ph Four B
HOA
- Has HOA: Yes
- Services included: All Facilities, Association Management
- HOA fee: $878 annually
- HOA name: Insight
- HOA phone: 214-494-6002
Location
- Region: Prosper
Financial & listing details
- Price per square foot: $270/sqft
- Tax assessed value: $854,762
- Annual tax amount: $16,665
- Date on market: 7/11/2026
- Cumulative days on market: 50 days
- Listing terms: Cash,Conventional,FHA,VA Loan
- Exclusions: media projector and screen
Estimated market value
$834,000
$792,000 - $876,000
$4,870/mo
Price history
| Date | Event | Price |
|---|---|---|
| 8/1/2026 | Pending sale | $845,000$270/sqft |
Source: NTREIS #21318486 Report a problem | ||
| 7/24/2026 | Contingent | $845,000$270/sqft |
Source: NTREIS #21318486 Report a problem | ||
| 7/11/2026 | Listed for sale | $845,000+44.4%$270/sqft |
Source: NTREIS #21318486 Report a problem | ||
| 3/2/2021 | Sold | -- |
Source: Agent Provided Report a problem | ||
| 3/27/2020 | Listing removed | $585,000$187/sqft |
Source: RE/MAX Four Corners #14267927 Report a problem | ||
| 3/9/2020 | Price change | $585,000-2.5%$187/sqft |
Source: RE/MAX Four Corners #14267927 Report a problem | ||
| 2/13/2020 | Listed for sale | $600,000$192/sqft |
Source: RE/MAX Four Corners #14267927 Report a problem | ||
Public tax history
| Year | Property taxes | Tax assessment |
|---|---|---|
| 2025 | $14,007 -3.1% | $854,762 +2.2% |
| 2024 | $14,457 +2.5% | $836,319 +2.9% |
| 2023 | $14,098 -6.3% | $812,419 +10% |
| 2022 | $15,039 +41.6% | $738,563 +45.2% |
| 2021 | $10,621 +1.3% | $508,766 +3.3% |
| 2020 | $10,486 -6.2% | $492,466 -2.8% |
| 2019 | $11,180 -1.4% | $506,876 +3% |
| 2018 | $11,340 +1.9% | $491,922 +2.4% |
| 2017 | $11,126 | $480,541 +1.2% |
| 2016 | $11,126 +582.8% | $475,000 -0.4% |
| 2015 | $1,630 | $477,004 +633.9% |
| 2014 | $1,630 | $65,000 +30% |
| 2013 | -- | $50,000 |
Find assessor info on the county website
Monthly payment
Est. payment
Payment breakdown
Explore the cost of this home by adjusting the details. Changes won't be saved.Climate risks
Neighborhood: Willow Ridge
Nearby schools
Schools provided by the listing agent
- Elementary: R Steve Folsom
- Middle: Lorene Rogers
- High: Walnut Grove
- District: Prosper ISD
Source: NTREIS. This data may not be complete. We recommend contacting the local school district to confirm school assignments for this home.


Similar homes
- $800,0004 bd5 ba4k sqft801 Willowmist Dr, Prosper, TX 75078For Sale
 MLS ID #21272040, NuNu King. NTREIS
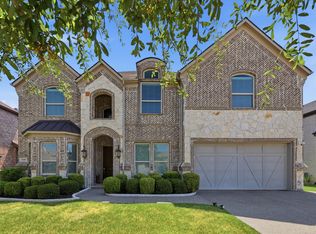
 - $899,9004 bd4 ba4.1k sqft821 Kiowa Dr, Prosper, TX 75078For Sale
 MLS ID #21289029, Mitchell Gropper. NTREIS
 - $739,9004 bd3 ba3.6k sqft1001 Bridgeport Ln, Prosper, TX 75078For Sale
 MLS ID #21169549, Paul Bush. NTREIS
 - $749,0005 bd4 ba3.8k sqft1140 Norfolk Dr, Prosper, TX 75078For Sale
 MLS ID #21346864, Paige Palmer. NTREIS
