OPEN HOUSE CANCELED -ALL OFFERS TO BE SUBMITTED BY NOON TODAY 5/2 /26. Set on a beautifully level and meticulously maintained 2.4-acre lot in desirable Malvern, this spacious and thoughtfully updated and improved home offers the perfect blend of comfort, functionality, and timeless appeal. With five generously sized bedrooms, three full baths( the primary bath has a radiant heated floor ) and one bath in the finished lower level. There’s a convenient first-floor powder room too. The layout is designed to accommodate both everyday living and effortless entertaining. The home welcomes you with light-filled interiors and gleaming hardwood floors throughout most of the first and second levels. A thoughtfully designed family room addition (2007) creates a warm and inviting gathering space, with wood burning fireplace, and patio doors to the rear. Theres an office/study area on the first floor with external access too. The convenience of an upstairs laundry room enhances modern living. Significant updates include a newer roof (2021) and all new windows (2011), reflecting the care and attention invested in the property. The property features a formal sitting room with a wood-burning fireplace and a formal dining room, both conveniently located near the kitchen, which was substantially renovated in 2017, making it ideal for family gatherings and dinners. The fully finished basement (2010) expands the living space considerably, featuring a full bath, kitchen area, spacious recreation room with egress, and additional flexible areas ideal for guests, hobbies, or extended living—along with ample storage and utility space. Step outside to enjoy the expansive, private grounds and generous patio—perfect for outdoor dining, entertaining, or simply relaxing in a serene setting. Additional highlights include an attached two-car garage, propane generator for essential systems, public water, and on-site septic. Ideally located in a charming, established neighborhood within a highly regarded school district, this home offers exceptional convenience to major roadways, making commuting to Philadelphia, the airport, and surrounding destinations effortless. Bright, spacious, and move-in ready—this is a home where comfort meets convenience, and where so many love to call home.
Sold for $1,675,000
$1,675,000
1141 Wisteria Dr, Malvern, PA 19355
5beds
4,856sqft
Single Family Residence
Built in 1958
2.4 Acres Lot
$1,681,700 Zestimate®
$345/sqft
$5,602 Estimated rent
Home value
$1,681,700
$1.60M - $1.77M
$5,602/mo
Zestimate® history
Owner options
List your home for rent
$5,602/mo
Rent Zestimate®
Find your next renter with Zillow Rental Manager. Plus, with online applications, you can quickly screen prospective tenants – for free.
$5,602/mo
Rent Zestimate®
Refinance and save
$8,728/mo
Est. payment
Refinancing to a lower rate could help reduce your monthly payments and save thousands over the life of the loan.
$8,728/mo
Est. payment
Explore your selling options
Work with a Zillow partner agent
Leverage their expertise and Zillow's premium Showcase listings to get your home seen by more buyers.
Get startedList with your own agent
Get your home in front of millions of buyers by listing it on Zillow.
Learn how to do itSell it yourself
Take full control of how buyers see your home on Zillow by listing For Sale by Owner (FSBO).
List your homeWhat's special
Expansive private groundsAttached two-car garageConvenient first-floor powder roomLight-filled interiorsUpstairs laundry roomFive generously sized bedrooms
Zillow last checked:
Listing updated:
Listed by:
Jackie Cunningham-Hill 610-996-2693,
BHHS Fox & Roach Wayne-Devon,
Listing Team: The Jackie Cunningham-Hill Team
Bought with:
Karen Johnson, RS306599
Patterson-Schwartz - Greenville
Source: Bright MLS,MLS#: PACT2123182
Facts & features
Interior
Bedrooms & bathrooms
- Bedrooms: 5
- Bathrooms: 4
- Full bathrooms: 3
- 1/2 bathrooms: 1
- Main level bathrooms: 1
Basement
- Area: 916
Heating
- Forced Air, Heat Pump, Oil
Cooling
- Central Air, Electric
Appliances
- Included: Dishwasher, Self Cleaning Oven, Refrigerator, Electric Water Heater
- Laundry: Upper Level
Features
- Eat-in Kitchen, Formal/Separate Dining Room, Primary Bath(s), Recessed Lighting, Bathroom - Walk-In Shower, Cathedral Ceiling(s)
- Flooring: Hardwood, Carpet, Ceramic Tile, Wood
- Basement: Full,Finished
- Number of fireplaces: 2
- Fireplace features: Wood Burning
Interior area
- Total structure area: 4,856
- Total interior livable area: 4,856 sqft
- Finished area above ground: 3,940
- Finished area below ground: 916
Property
Parking
- Total spaces: 2
- Parking features: Garage Faces Side, Garage Door Opener, Asphalt, Attached
- Attached garage spaces: 2
- Has uncovered spaces: Yes
Accessibility
- Accessibility features: None
Features
- Levels: Two
- Stories: 2
- Patio & porch: Deck, Patio
- Pool features: None
Lot
- Size: 2.4 Acres
- Features: Front Yard, Level, Rear Yard, SideYard(s)
Details
- Additional structures: Above Grade, Below Grade
- Parcel number: 4309 0012
- Zoning: R1/2
- Special conditions: Standard
Construction
Type & style
- Home type: SingleFamily
- Architectural style: Colonial
- Property subtype: Single Family Residence
Materials
- Stone, Stucco, Wood Siding
- Foundation: Concrete Perimeter
- Roof: Shingle
Condition
- Good
- New construction: No
- Year built: 1958
Utilities & green energy
- Electric: Circuit Breakers
- Sewer: On Site Septic
- Water: Public
- Utilities for property: Cable Connected
Community & HOA
Community
- Security: Security System
- Subdivision: None Available
HOA
- Has HOA: No
Location
- Region: Malvern
- Municipality: TREDYFFRIN TWP
Financial & listing details
- Price per square foot: $345/sqft
- Tax assessed value: $385,840
- Annual tax amount: $15,099
- Date on market: 4/30/2026
- Listing agreement: Exclusive Right To Sell
- Listing terms: Conventional,Cash
- Inclusions: Washer, Dryer, Kitchen Refrigerator, 2x Microwaves . Pool Table And Kegerator In Basement. Propane Generator + Tank . All ‘as Is’
- Ownership: Fee Simple
Price history
| Date | Event | Price |
|---|---|---|
| 6/26/2026 | Sold | $1,675,000+24.1%$345/sqft |
Source:  Bright MLS #PACT2123182 Report a problem Bright MLS #PACT2123182 Report a problem | ||
| 5/2/2026 | Pending sale | $1,350,000$278/sqft |
Source: Bright MLS #PACT2123182 Report a problem | ||
| 4/30/2026 | Listed for sale | $1,350,000+56.3%$278/sqft |
Source: Bright MLS #PACT2123182 Report a problem | ||
| 3/24/2021 | Listing removed | -- |
Source: Owner Report a problem | ||
| 4/22/2010 | Sold | $864,000-3.9%$178/sqft |
Source: Public Record Report a problem | ||
| 10/6/2009 | Price change | $899,000-5.3%$185/sqft |
Source: Owner Report a problem | ||
| 10/4/2009 | Price change | $949,000-2.1%$195/sqft |
Source: Owner Report a problem | ||
| 9/16/2009 | Listed for sale | $969,000+158.4%$200/sqft |
Source: Owner Report a problem | ||
| 7/5/2000 | Sold | $375,000+15.4%$77/sqft |
Source: Public Record Report a problem | ||
| 11/8/1996 | Sold | $325,000$67/sqft |
Source: Public Record Report a problem | ||
Public tax history
| Year | Property taxes | Tax assessment |
|---|---|---|
| 2026 | $15,099 +3.9% | $385,840 |
| 2025 | $14,532 +2.3% | $385,840 |
| 2024 | $14,200 +8.3% | $385,840 |
| 2023 | $13,115 +3.1% | $385,840 |
| 2022 | $12,723 +2.3% | $385,840 |
| 2021 | $12,437 +637.8% | $385,840 |
| 2020 | $1,686 -85.3% | $385,840 |
| 2019 | $11,471 +1.9% | $385,840 |
| 2018 | $11,262 +9899.6% | $385,840 |
| 2017 | $113 | $385,840 |
| 2016 | -- | $385,840 |
| 2015 | -- | $385,840 |
| 2014 | -- | $385,840 |
| 2013 | -- | $385,840 |
| 2012 | -- | $385,840 +7.5% |
| 2011 | -- | $358,950 |
| 2010 | -- | $358,950 |
| 2009 | -- | $358,950 +9.8% |
| 2008 | -- | $326,770 |
| 2007 | -- | $326,770 |
| 2006 | -- | $326,770 |
| 2005 | -- | $326,770 |
| 2004 | -- | $326,770 |
| 2003 | -- | $326,770 |
| 2000 | -- | $326,770 |
Find assessor info on the county website
Neighborhood: 19355
Nearby homes
- $1,124,9004 bd2 ba3.4k sqft1155 Wisteria Dr, Malvern, PA 19355Off Market
- $1,233,3004 bd3 ba2.6k sqft1121 Wisteria Dr, Malvern, PA 19355Off Market
- $1,682,1005 bd4 ba4k sqft1148 Wisteria Dr, Malvern, PA 19355Off Market
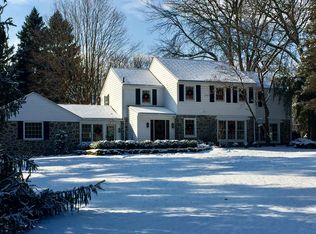
- $1,747,2004 bd3 ba3.5k sqft1136 Wisteria Dr, Malvern, PA 19355Off Market
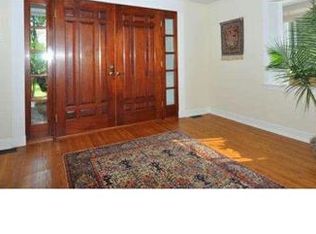
- $1,726,8004 bd4 ba5.7k sqft1200 Brentford Ln, Malvern, PA 19355Off Market
- $--3.9 AcresBrentford La, Malvern, PA 19355Off Market
- $--2.1 AcresBrentford La, Malvern, PA 19355Off Market
- $--1.3 AcresBrentford La, Malvern, PA 19355Off Market
Nearby schools
GreatSchools rating
- 10/10Hillside El SchoolGrades: K-4Distance: 2.4 mi
- 9/10Valley Forge Middle SchoolGrades: 5-8Distance: 3.3 mi
- 10/10Conestoga Senior High SchoolGrades: 9-12Distance: 2.7 mi
Schools provided by the listing agent
- Elementary: Hillside
- Middle: Valley Forge
- High: Conestoga Senior
- District: Tredyffrin-easttown
Source: Bright MLS. This data may not be complete. We recommend contacting the local school district to confirm school assignments for this home.
Get a cash offer in 3 minutes
Find out how much your home could sell for in as little as 3 minutes with a no-obligation cash offer.
Estimated market value
$1,681,700
Get a cash offer in 3 minutes
Find out how much your home could sell for in as little as 3 minutes with a no-obligation cash offer.
Estimated market value
$1,681,700
- Pennsylvania
- Chester County
- Malvern
- 19355
- 1141 Wisteria Dr
Nearby cities
Nearby neighborhoods
Nearby zip codes
Other Malvern Topics
