Welcome to this warm and inviting 4-bedroom, 3.5-bath home nestled in a friendly Carrollton neighborhood, just minutes from parks and with easy access to major highways. With rich hand-scraped hardwood floors, new windows, charming wainscoting, and natural wood beams, this home blends timeless charm with everyday comfort. The kitchen is the heart of the home, showcasing vaulted ceilings, abundant storage, and a sunny window seat perfect for casual meals or morning coffee. The primary suite offers a peaceful escape with private patio access, dual vanities, two walk-in closets, and a spacious shower. As you continue downstairs you will find 2 large guest bedroom with walk-in closet space. Thoughtfully designed with a 1.5-story layout, it features a cozy upstairs space with a second living area with a wet bar, large walk-in attic space, a guest bedroom, and full ensuite—ideal for guests or a quiet retreat. The backyard features a spacious pergola and plenty of grass space for your pets. This home has been meticulously managed is ready for its new owners!
Sold
Price Unknown
1141 Yorkshire Dr, Carrollton, TX 75007
4beds
2,982sqft
Single Family Residence
Built in 1981
8,973 Square Feet Lot
$557,100 Zestimate®
$--/sqft
$3,791 Estimated rent
Home value
$557,100
$524,000 - $596,000
$3,791/mo
Zestimate® history
Owner options
List your home for rent
$3,791/mo
Rent Zestimate®
Find your next renter with Zillow Rental Manager. Plus, with online applications, you can quickly screen prospective tenants – for free.
$3,791/mo
Rent Zestimate®
Refinance and save
Refinancing to a lower rate could help reduce your monthly payments and save thousands over the life of the loan.
Explore your selling options
Work with a Zillow partner agent
Leverage their expertise and Zillow's premium Showcase listings to get your home seen by more buyers.
Get startedList with your own agent
Get your home in front of millions of buyers by listing it on Zillow.
Learn how to do itSell it yourself
Take full control of how buyers see your home on Zillow by listing For Sale by Owner (FSBO).
List your homeWhat's special
New windowsRich hand-scraped hardwood floorsLarge walk-in attic spaceSunny window seatSpacious showerVaulted ceilingsAbundant storage
Zillow last checked:
Listing updated:
Listed by:
Natalie Greenwood Dean 0756313 214-601-0301,
Compass RE Texas, LLC 214-814-8100,
Lauren Rockwell 0677077 214-717-1636,
Compass RE Texas, LLC
Bought with:
Stacy Faivre
Coldwell Banker Apex, Realtors
Source: NTREIS,MLS#: 20937811
Facts & features
Interior
Bedrooms & bathrooms
- Bedrooms: 4
- Bathrooms: 4
- Full bathrooms: 3
- 1/2 bathrooms: 1
Primary bedroom
- Features: Ceiling Fan(s), Dual Sinks, Double Vanity, En Suite Bathroom, Walk-In Closet(s)
- Level: First
- Dimensions: 18 x 14
Bedroom
- Features: Walk-In Closet(s)
- Level: First
- Dimensions: 11 x 10
Bedroom
- Features: Walk-In Closet(s)
- Level: First
- Dimensions: 12 x 10
Bedroom
- Features: Walk-In Closet(s)
- Level: Second
- Dimensions: 14 x 11
Breakfast room nook
- Features: Eat-in Kitchen
- Level: First
- Dimensions: 11 x 11
Dining room
- Level: First
- Dimensions: 14 x 13
Game room
- Features: Built-in Features, Fireplace, Other
- Level: Second
- Dimensions: 20 x 17
Kitchen
- Features: Built-in Features, Eat-in Kitchen, Stone Counters
- Level: First
- Dimensions: 13 x 11
Living room
- Features: Fireplace
- Level: First
- Dimensions: 26 x 20
Utility room
- Features: Built-in Features, Utility Room
- Level: First
- Dimensions: 8 x 5
Heating
- Central, Natural Gas
Cooling
- Attic Fan, Central Air, Ceiling Fan(s), Electric
Appliances
- Included: Convection Oven, Dishwasher, Electric Cooktop, Disposal, Gas Water Heater, Microwave, Trash Compactor
- Laundry: Washer Hookup, Electric Dryer Hookup, Gas Dryer Hookup, Laundry in Utility Room
Features
- Wet Bar, Built-in Features, Decorative/Designer Lighting Fixtures, Double Vanity, Eat-in Kitchen, Granite Counters, High Speed Internet, Paneling/Wainscoting, Cable TV, Vaulted Ceiling(s), Natural Woodwork, Walk-In Closet(s)
- Flooring: Carpet, Ceramic Tile, Wood
- Windows: Shutters
- Has basement: No
- Number of fireplaces: 2
- Fireplace features: Gas Starter, Masonry, Wood Burning
Interior area
- Total interior livable area: 2,982 sqft
Property
Parking
- Total spaces: 2
- Parking features: Driveway, Garage, Garage Faces Rear
- Attached garage spaces: 2
- Has uncovered spaces: Yes
Features
- Levels: One and One Half
- Stories: 1.5
- Patio & porch: Awning(s), Side Porch
- Exterior features: Awning(s), Private Yard, Rain Gutters
- Pool features: None
- Fencing: Wood
Lot
- Size: 8,973 Square Feet
- Features: Interior Lot, Landscaped, Sprinkler System
Details
- Parcel number: R49563
Construction
Type & style
- Home type: SingleFamily
- Architectural style: Tudor,Traditional,Detached
- Property subtype: Single Family Residence
- Attached to another structure: Yes
Materials
- Brick
- Foundation: Slab
- Roof: Composition
Condition
- Year built: 1981
Utilities & green energy
- Sewer: Public Sewer
- Water: Public
- Utilities for property: Electricity Connected, Sewer Available, Water Available, Cable Available
Community & HOA
Community
- Features: Park, Sidewalks
- Security: Security System, Carbon Monoxide Detector(s), Fire Alarm, Smoke Detector(s), Security Service
- Subdivision: Nottingham Estates 1b
HOA
- Has HOA: No
Location
- Region: Carrollton
Financial & listing details
- Tax assessed value: $516,913
- Annual tax amount: $3,174
- Date on market: 5/16/2025
- Cumulative days on market: 3 days
- Listing terms: Cash,Conventional,FHA,VA Loan
- Exclusions: Tv & TV mount in living room
- Electric utility on property: Yes
Price history
| Date | Event | Price |
|---|---|---|
| 6/10/2025 | Sold | -- |
Source: NTREIS #20937811 Report a problem | ||
| 5/28/2025 | Pending sale | $575,000$193/sqft |
Source: NTREIS #20937811 Report a problem | ||
| 5/20/2025 | Contingent | $575,000$193/sqft |
Source: NTREIS #20937811 Report a problem | ||
| 5/16/2025 | Listed for sale | $575,000+42%$193/sqft |
Source: NTREIS #20937811 Report a problem | ||
| 4/14/2016 | Sold | -- |
Source: Agent Provided Report a problem | ||
| 3/15/2016 | Pending sale | $405,000$136/sqft |
Source: Ebby Halliday Realtors #13316252 Report a problem | ||
| 3/11/2016 | Listed for sale | $405,000$136/sqft |
Source: Ebby Halliday Realtors #13316252 Report a problem | ||
Public tax history
| Year | Property taxes | Tax assessment |
|---|---|---|
| 2025 | $3,174 +1.3% | $516,913 +1.8% |
| 2024 | $3,134 +6.9% | $507,927 +6.4% |
| 2023 | $2,932 +3% | $477,550 +10% |
| 2022 | $2,847 +4% | $434,136 +10% |
| 2021 | $2,738 +10.3% | $394,669 +10% |
| 2020 | $2,482 +0.7% | $358,790 +1.5% |
| 2019 | $2,466 +4.6% | $353,629 +5.2% |
| 2018 | $2,358 -54.4% | $336,113 +1.8% |
| 2017 | $5,167 | $330,120 +26.4% |
| 2016 | $5,167 +21.1% | $261,100 +10% |
| 2015 | $4,267 | $237,364 +10% |
| 2014 | $4,267 | $215,785 +8% |
| 2013 | $4,267 | $199,775 -1.9% |
| 2012 | -- | $203,586 -3.5% |
| 2011 | -- | $211,009 +3.9% |
| 2010 | -- | $203,131 +2.9% |
| 2009 | -- | $197,413 -3.3% |
| 2007 | -- | $204,130 +0.3% |
| 2006 | $501 -3.3% | $203,420 |
| 2005 | $518 | $203,420 |
| 2004 | -- | $203,420 +6.5% |
| 2003 | -- | $190,938 +0.6% |
| 2002 | -- | $189,879 -8.9% |
| 2001 | -- | $208,343 |
Find assessor info on the county website
Neighborhood: Nottingham
Nearby homes
- $521,2004 bd2 ba2.5k sqft1139 Yorkshire Dr, Carrollton, TX 75007Off Market
- $488,1003 bd3 ba2.3k sqft1143 Yorkshire Dr, Carrollton, TX 75007Off Market

- $484,3004 bd2 ba2.4k sqft1212 Wiltshire Dr, Carrollton, TX 75007Off Market
- $--4 bd3 ba2.2k sqft1210 Wiltshire Dr, Carrollton, TX 75007Sold
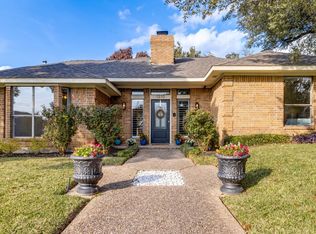
- $488,7004 bd3 ba2.3k sqft1137 Yorkshire Dr, Carrollton, TX 75007Off Market
- $506,7003 bd2 ba2.4k sqft1214 Wiltshire Dr, Carrollton, TX 75007Off Market
- $457,300-- bd2 ba2.4k sqft1145 Yorkshire Dr, Carrollton, TX 75007Off Market
- $542,7004 bd3 ba2.8k sqft1138 Yorkshire Dr, Carrollton, TX 75007Off Market
Nearby schools
GreatSchools rating
- 9/10Kent Elementary SchoolGrades: PK-5Distance: 0.6 mi
- 6/10Blalack Middle SchoolGrades: 6-8Distance: 1.5 mi
- 5/10Creekview High SchoolGrades: 9-12Distance: 0.9 mi
Schools provided by the listing agent
- Elementary: Kent
- Middle: Blalack
- High: Creekview
- District: Carrollton-Farmers Branch ISD
Source: NTREIS. This data may not be complete. We recommend contacting the local school district to confirm school assignments for this home.
Get a cash offer in 3 minutes
Find out how much your home could sell for in as little as 3 minutes with a no-obligation cash offer.
Estimated market value
$557,100
Get a cash offer in 3 minutes
Find out how much your home could sell for in as little as 3 minutes with a no-obligation cash offer.
Estimated market value
$557,100
- Texas
- Denton County
- Carrollton
- 75007
- Nottingham
- 1141 Yorkshire Dr
Nearby cities
Nearby neighborhoods
Nearby zip codes
Other Carrollton Topics
