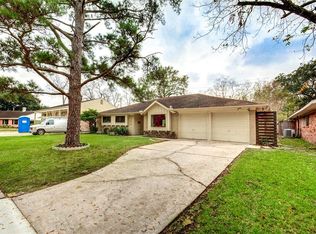
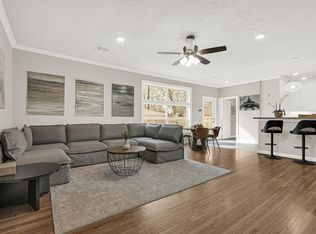
This home delivers peace of mind with major improvements completed. Recent updates include brand new AC including air ducts, energy-efficient windows, most piping and water heater replaced. All new flooring, doors, walls along with spacious kitchen and bathrooms, provide a comfortable, inviting layout ideal for everyday living. Bedroom on opposite side of house could be an office or game room. New garage! Homes with this level of updates and condition are rarely available—schedule your private showing today before it’s gone. No back neighbors! Conveniently located with quick access to Sam Houston Toll Road, the Texas Medical Center, and Downtown Houston, this home is perfectly situated for those looking for both comfort and convenience. Don’t miss the opportunity to own this move-in ready gem—schedule a showing today!
For sale
$354,000
11410 Braewick Dr, Houston, TX 77035
4beds
2,018sqft
Single Family Residence
Built in 1963
8,820 Square Feet Lot
$346,100 Zestimate®
$175/sqft
$-- HOA
What's special
New garageComfortable inviting layoutSpacious kitchenEnergy-efficient windows
- 3 days
- 78
- 2
Likely to sell faster than
Zillow last checked:
Listing updated:
Listed by:
Jennifer Chavez TREC #0732063 832-722-1610,
RA Brokers
Source: HAR,MLS#: 93561120
Facts & features
Interior
Bedrooms & bathrooms
- Bedrooms: 4
- Bathrooms: 2
- Full bathrooms: 2
Primary bedroom
- Level: First
- Area: 168
- Dimensions: 14x12
Bedroom
- Level: First
- Area: 132
- Dimensions: 12x11
Bedroom
- Level: First
- Area: 100
- Dimensions: 10x10
Bedroom
- Level: First
- Area: 110
- Dimensions: 11x10
Heating
- Electric
Cooling
- Ceiling Fan(s), Gas
Appliances
- Included: Disposal, Electric Oven, Microwave, Electric Cooktop, Dishwasher
Features
- All Bedrooms Down
- Flooring: Vinyl
- Number of fireplaces: 1
Interior area
- Total structure area: 2,018
- Total interior livable area: 2,018 sqft
Video & virtual tour
Property
Parking
- Total spaces: 1
- Parking features: Detached
- Garage spaces: 1
Features
- Stories: 1
- Fencing: Back Yard
Lot
- Size: 8,820 Square Feet
- Features: Subdivided, 0 Up To 1/4 Acre
Details
- Parcel number: 0935700000003
Construction
Type & style
- Home type: SingleFamily
- Architectural style: Traditional
- Property subtype: Single Family Residence
Materials
- Brick
- Foundation: Slab
- Roof: Composition
Condition
- New construction: No
- Year built: 1963
Utilities & green energy
- Sewer: Public Sewer
- Water: Public
Community & HOA
Community
- Subdivision: Parkwest Sec 03
Location
- Region: Houston
Financial & listing details
- Price per square foot: $175/sqft
- Tax assessed value: $280,479
- Annual tax amount: $5,642
- Date on market: 11/16/2026
- Listing terms: Cash,Conventional,FHA,USDA Loan,VA Loan
- Road surface type: Concrete
Estimated market value
$346,100
$329,000 - $363,000
$2,367/mo
Price history
| Date | Event | Price |
|---|---|---|
| 11/16/2026 | Listed for sale | $354,000+6.6%$175/sqft |
Source:  HAR #93561120 Report a problem | ||
| 11/12/2026 | Listing removed | $332,000$165/sqft |
Source: HAR #76175604 Report a problem | ||
| 10/16/2026 | Price change | $332,000-2.9%$165/sqft |
Source: HAR #76175604 Report a problem | ||
| 9/23/2026 | Listed for sale | $342,000+75.4%$169/sqft |
Source: HAR #76175604 Report a problem | ||
| 8/1/2026 | Listing removed | $195,000$97/sqft |
Source: HAR #59717335 Report a problem | ||
| 7/24/2026 | Pending sale | $195,000$97/sqft |
Source: HAR #59717335 Report a problem | ||
| 7/8/2026 | Listed for sale | $195,000+8.3%$97/sqft |
Source: HAR #59717335 Report a problem | ||
| 2/13/2025 | Listed for sale | $180,000$89/sqft |
Source: HAR #3169330 Report a problem | ||
| 1/15/2025 | Pending sale | $180,000$89/sqft |
Source: HAR #3169330 Report a problem | ||
| 1/15/2025 | Listed for sale | $180,000$89/sqft |
Source: HAR #3169330 Report a problem | ||
| 1/13/2025 | Pending sale | $180,000$89/sqft |
Source: HAR #3169330 Report a problem | ||
| 12/21/2024 | Listed for sale | $180,000$89/sqft |
Source: HAR #3169330 Report a problem | ||
| 12/20/2024 | Pending sale | $180,000$89/sqft |
Source: HAR #3169330 Report a problem | ||
| 11/30/2024 | Listed for sale | $180,000$89/sqft |
Source: HAR #3169330 Report a problem | ||
Public tax history
| Year | Property taxes | Tax assessment |
|---|---|---|
| 2025 | $5,961 +4.7% | $280,479 +3.1% |
| 2024 | $5,695 +1.5% | $272,173 -2.3% |
| 2023 | $5,611 -5.4% | $278,507 +3.4% |
| 2022 | $5,932 | $269,426 +127.9% |
| 2021 | -- | $118,245 +2% |
| 2020 | $2,782 -6% | $115,964 -5.2% |
| 2019 | $2,961 +1450.7% | $122,270 -34.7% |
| 2018 | $191 | $187,127 -17.6% |
| 2017 | $191 +36.9% | $227,030 |
| 2016 | $140 -73.7% | $227,030 |
| 2015 | $531 | $227,030 +48.4% |
| 2014 | $531 | $152,938 +9.5% |
| 2013 | -- | $139,620 +2.2% |
| 2012 | -- | $136,637 |
| 2011 | -- | $136,637 |
| 2010 | -- | $136,637 -6.1% |
| 2009 | -- | $145,548 -2% |
| 2007 | -- | $148,455 -0.3% |
| 2006 | -- | $148,877 +5.2% |
| 2005 | -- | $141,570 +10% |
| 2004 | -- | $128,700 +10% |
| 2003 | -- | $117,000 +10% |
| 2002 | -- | $106,400 +9.9% |
| 2001 | -- | $96,800 +10% |
| 2000 | -- | $88,000 |
Find assessor info on the county website
Monthly payment
Est. payment
Payment breakdown
Explore the cost of this home by adjusting the details. Changes won't be saved.Climate risks
Neighborhood: Westbury
Nearby schools
Schools provided by the listing agent
- Elementary: Anderson Elementary School (Houston)
- Middle: Fondren Middle School
- High: Westbury High School
Source: HAR. This data may not be complete. We recommend contacting the local school district to confirm school assignments for this home.

Similar homes
- $339,0004 bd2 ba2.1k sqft12543 Wrenthorpe Dr, Houston, TX 77031For Sale
 MLS ID #12615418, Deyni Molina Osorio, Intero River Oaks Office. HAR
- $--4 bd2 ba1.9k sqft11847 Blair Meadow Dr, Meadows Place, TX 77477Auction
 ServiceLink Auction
- $--4 bd3 ba2.4k sqft12418 Lightcliffe Dr, Houston, TX 77031Auction
 Auction.com 2
- $--3 bd2 ba1.6k sqft12326 Chesterbrook Dr, Houston, TX 77031Auction
 Auction.com 2
