Cozy 2-bedroom, 2-bath condo in a 55+ Senior Community in Downey, CA. The open-concept kitchen and living room, highlighted by a lovely decorative fireplace, seamlessly flows into a spacious outdoor patio, creating an inviting indoor/outdoor living space. The kitchen boasts appliances like a range and microwave, ample cabinet space, and a tiled countertop with bar. The entire unit is outfitted with a hardwood styled laminate flooring. One bedroom offers a small walk-in closet, while one of the bathrooms showcases a newer vanity. The spacious, partially covered patio provides ample space to personalize with patio furniture and décor. Residents can enjoy the HOA’s community room, workout area, and billiards room. The property includes gated assigned parking on the ground floor and provides easy access to the 605, 5, & 105 freeways, conveniently positioned between downtown LA, Long Beach, and Disneyland. Local amenities abound with diverse restaurants, coffee shops, Downey City Library, the Downey Performing Arts Theater, a local movie theater and a variety of shopping venues. Rio Hondo Golf Club & Los Amigos Golf Course are two local golf courses within a short drive. Local parks include Wilderness Park, Furman Park, Apollo Park & Rio San Gabriel Park. See video for further detail. This clean, sought-after unit, in a managed homeowners’ association, won't stay on the market long – it's competitively priced come see it for yourself.
Sold for $395,000
Listed by: Pristine Real Estate • Hayden Hunter • Contact: 562-869-4261
Bought with: 24 Hour Real Estate
$395,000
11410 Brookshire Ave APT 126, Downey, CA 90241
2beds
789sqft
Condominium
Built in 1991
-- sqft lot
$447,600 Zestimate®
$501/sqft
$3,080 Estimated rent
Home value
$447,600
$421,000 - $474,000
$3,080/mo
Zestimate® history
Owner options
List your home for rent
$3,080/mo
Rent Zestimate®
Find your next renter with Zillow Rental Manager. Plus, with online applications, you can quickly screen prospective tenants – for free.
$3,080/mo
Rent Zestimate®
Refinance and save
$2,831/mo
Est. payment
Refinancing to a lower rate could help reduce your monthly payments and save thousands over the life of the loan.
$2,831/mo
Est. payment
Explore your selling options
Work with a Zillow partner agent
Leverage their expertise and Zillow's premium Showcase listings to get your home seen by more buyers.
Get startedList with your own agent
Get your home in front of millions of buyers by listing it on Zillow.
Learn how to do itSell it yourself
Take full control of how buyers see your home on Zillow by listing For Sale by Owner (FSBO).
List your homeWhat's special
Gated assigned parkingLocal movie theaterOpen-concept kitchenPatio furnitureBilliards roomCoffee shopsNewer vanity
Zillow last checked:
Listing updated:
Listed by:
Hayden Hunter DRE #02058540 562-869-4261,
Pristine Real Estate
Bought with:
Jim Spathos, DRE #01296368
24 Hour Real Estate
Source: CRMLS,MLS#: PW23121872 Originating MLS: California Regional MLS
Originating MLS: California Regional MLSFacts & features
Interior
Bedrooms & bathrooms
- Bedrooms: 2
- Bathrooms: 2
- Full bathrooms: 2
- Main level bathrooms: 2
- Main level bedrooms: 2
Rooms
- Room types: Bedroom, Kitchen, Living Room, Primary Bedroom, Other, Dining Room
Primary bedroom
- Features: Main Level Primary
Bedroom
- Features: Bedroom on Main Level
Bathroom
- Features: Bathroom Exhaust Fan, Tub Shower, Vanity
Kitchen
- Features: Tile Counters
Other
- Features: Walk-In Closet(s)
Heating
- Forced Air, Fireplace(s)
Cooling
- Central Air
Appliances
- Included: Electric Oven, Electric Range, Free-Standing Range, Disposal, Microwave, Dryer, Washer
- Laundry: Washer Hookup, Inside, Stacked
Features
- Breakfast Bar, Separate/Formal Dining Room, Elevator, Open Floorplan, Storage, Trash Chute, Tile Counters, Bedroom on Main Level, Main Level Primary, Walk-In Closet(s)
- Flooring: Laminate
- Doors: Sliding Doors
- Windows: Blinds
- Has fireplace: Yes
- Fireplace features: Decorative, Gas, Living Room
- Common walls with other units/homes: 2+ Common Walls,No One Below
Interior area
- Total interior livable area: 789 sqft
Property
Parking
- Total spaces: 1
- Parking features: Assigned, Covered, Guest, Gated, On Site, One Space, Community Structure
- Garage spaces: 1
Features
- Levels: One
- Stories: 1
- Entry location: Ground Level
- Patio & porch: Patio
- Exterior features: Lighting, Rain Gutters
- Pool features: None
- Spa features: None
- Has view: Yes
- View description: None
Lot
- Size: 1.35 Acres
Details
- Additional structures: Storage
- Parcel number: 6255009042
- Zoning: DOM1
- Special conditions: Standard
Construction
Type & style
- Home type: Condo
- Property subtype: Condominium
- Attached to another structure: Yes
Condition
- New construction: No
- Year built: 1991
Utilities & green energy
- Electric: 220 Volts in Kitchen, 220 Volts
- Sewer: Public Sewer, Sewer Tap Paid
- Water: Public
- Utilities for property: Electricity Connected, Natural Gas Connected, Sewer Connected, Water Connected
Community & HOA
Community
- Features: Curbs, Gutter(s), Sidewalks, Gated
- Security: Carbon Monoxide Detector(s), Fire Detection System, Fire Sprinkler System, Security Gate, Gated Community, Smoke Detector(s)
- Senior community: Yes
HOA
- Has HOA: Yes
- Amenities included: Billiard Room, Controlled Access, Gas, Maintenance Grounds, Hot Water, Insurance, Meeting Room, Management, Pet Restrictions, Pets Allowed, Recreation Room, Trash, Water
- Services included: Pest Control, Sewer
- HOA fee: $314 monthly
- HOA name: Brookshire Manor Community Association
- HOA phone: 562-869-4261
Location
- Region: Downey
Financial & listing details
- Price per square foot: $501/sqft
- Tax assessed value: $304,905
- Annual tax amount: $3,867
- Date on market: 9/21/2023
- Cumulative days on market: 29 days
- Listing terms: Cash,Cash to New Loan,Conventional,FHA,Submit
- Inclusions: Microwave, range, stackable washer & dryer
Price history
| Date | Event | Price |
|---|---|---|
| 11/3/2023 | Sold | $395,000$501/sqft |
Source:  CRMLS #PW23121872 Report a problem CRMLS #PW23121872 Report a problem | ||
| 11/2/2023 | Pending sale | $395,000$501/sqft |
Source: CRMLS #PW23121872 Report a problem | ||
| 10/22/2023 | Contingent | $395,000$501/sqft |
Source: CRMLS #PW23121872 Report a problem | ||
| 9/22/2023 | Listed for sale | $395,000+276.2%$501/sqft |
Source: CRMLS #PW23121872 Report a problem | ||
| 5/28/2020 | Listing removed | $1,550$2/sqft |
Source: Pristine Property Management Gil Report a problem | ||
| 5/19/2020 | Listed for rent | $1,550$2/sqft |
Source: Pristine Property Management Gil Report a problem | ||
| 3/30/2020 | Listing removed | $1,550$2/sqft |
Source: Pristine Property Management Gil Report a problem | ||
| 3/6/2020 | Price change | $1,550-15.1%$2/sqft |
Source: Pristine Property Management Gil Report a problem | ||
| 1/14/2020 | Listed for rent | $1,825$2/sqft |
Source: Pristine Property Management Gil Report a problem | ||
| 1/11/1994 | Sold | $105,000$133/sqft |
Source: Public Record Report a problem | ||
Public tax history
| Year | Property taxes | Tax assessment |
|---|---|---|
| 2025 | $3,867 -0.3% | $304,905 +2% |
| 2024 | $3,880 -9% | $298,927 -11.3% |
| 2023 | $4,266 +26.3% | $337,000 +21.1% |
| 2022 | $3,377 +63.9% | $278,251 +68.8% |
| 2021 | $2,060 +1.6% | $164,849 +1% |
| 2020 | $2,028 | $163,160 +2% |
| 2019 | $2,028 +4.7% | $159,962 +2% |
| 2018 | $1,938 | $156,827 +2% |
| 2017 | $1,938 +1.9% | $153,753 +2% |
| 2016 | $1,901 +1.7% | $150,739 +1.5% |
| 2015 | $1,870 +7.2% | $148,476 +2% |
| 2014 | $1,744 | $145,569 +2.5% |
| 2012 | -- | $142,071 +2% |
| 2011 | -- | $139,286 +0.8% |
| 2010 | -- | $138,246 -0.2% |
| 2009 | -- | $138,576 +2% |
| 2008 | -- | $135,859 +2% |
| 2007 | -- | $133,196 +2% |
| 2006 | -- | $130,586 |
| 2005 | -- | $130,586 +4% |
| 2004 | -- | $125,516 +1.9% |
| 2003 | -- | $123,216 +2% |
| 2002 | -- | $120,801 +4% |
| 2000 | -- | $116,112 |
Find assessor info on the county website
Neighborhood: 90241
Nearby homes
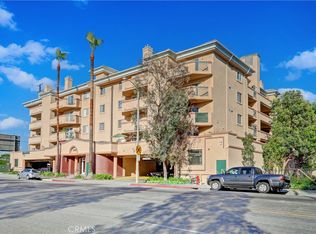
- $420,0002 bd2 ba770 sqft11410 Brookshire Ave APT 109, Downey, CA 90241Sold
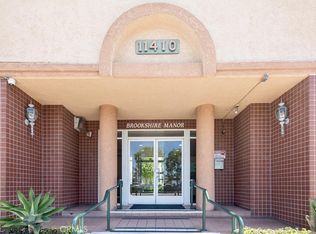
- $325,0001 bd1 ba571 sqft11410 Brookshire Ave APT 117, Downey, CA 90241Sold
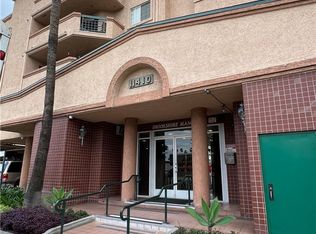
- $430,0002 bd2 ba770 sqft11410 Brookshire Ave APT 120, Downey, CA 90241Sold
- $339,0001 bd1 ba571 sqft11410 Brookshire Ave APT 121, Downey, CA 90241Sold

- $450,0002 bd2 ba770 sqft11410 Brookshire Ave APT 124, Downey, CA 90241Sold
- $400,0002 bd2 ba888 sqft11410 Brookshire Ave APT 202, Downey, CA 90241Sold
- $344,0001 bd1 ba571 sqft11410 Brookshire Ave APT 208, Downey, CA 90241Sold
- $399,0002 bd2 ba770 sqft11410 Brookshire Ave APT 212, Downey, CA 90241For Sale
Nearby schools
GreatSchools rating
- 6/10Alameda Elementary SchoolGrades: K-5Distance: 0.8 mi
- 6/10Sussman Middle SchoolGrades: 6-8Distance: 1.2 mi
- 6/10Downey High SchoolGrades: 9-12Distance: 0.4 mi
Get a cash offer in 3 minutes
Find out how much your home could sell for in as little as 3 minutes with a no-obligation cash offer.
Estimated market value
$447,600
Get a cash offer in 3 minutes
Find out how much your home could sell for in as little as 3 minutes with a no-obligation cash offer.
Estimated market value
$447,600
- California
- Los Angeles County
- Downey
- 90241
- 11410 Brookshire Ave Apartment 126
Nearby cities
Nearby zip codes
Other Downey Topics
