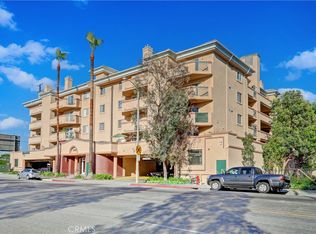
This is an amazing 55+ senior community where at least one person is to be over 55 years of age. The unit offers 2 bedrooms and 2 full bathrooms end unit on the fourth floor close to the stairs. The complex also has several elevators for the owner’s convenience. This 770 square foot unit is complete and move in ready featuring new paint, all new fixtures and lighting with a fairly new microwave and dishwasher, the stove, washer and dryer is in good condition and comes with the unit. Large open style living and dining area with a gas fireplace. Glass sliding door leading to the balcony. The balcony gives owner a view of the pool and patio area. There is an extra storage room with shelving located off the balcony. Laundry closet with Inside washer/dryer hook up. Unit also has A/C and central heating. Master bedroom features a full bathroom with tub. The unit has two designated parking spaces and the entire community is gated with security cameras. HOA includes insurance, water and trash service. The complex has a social lounge with kitchen, gym, entertainment lounge with pool tables and courtyard The pool is scheduled to be removed and the patio area enlarged. Easy walk to shops restaurants and the Downey Theater. Very close to freeways 5, 101, 605, and the 710.
Sold for $410,000
Listed by: The M & M Team Realty • Theresa Miller • Contact: 310-713-8459
Bought with: The M & M Team Realty
$410,000
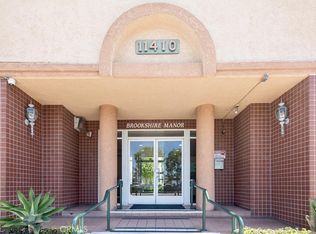
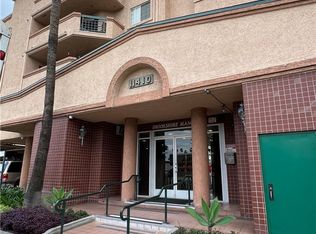
11410 Brookshire Ave APT 422, Downey, CA 90241
2beds
770sqft
Condominium
Built in 1991
-- sqft lot
$484,600 Zestimate®
$532/sqft
$2,878 Estimated rent
Home value
$484,600
$446,000 - $528,000
$2,878/mo
Zestimate® history
Owner options
List your home for rent
$2,878/mo
Rent Zestimate®
Find your next renter with Zillow Rental Manager. Plus, with online applications, you can quickly screen prospective tenants – for free.
$2,878/mo
Rent Zestimate®
Refinance and save
$2,926/mo
Est. payment
Refinancing to a lower rate could help reduce your monthly payments and save thousands over the life of the loan.
$2,926/mo
Est. payment
Explore your selling options
Work with a Zillow partner agent
Leverage their expertise and Zillow's premium Showcase listings to get your home seen by more buyers.
Get startedList with your own agent
Get your home in front of millions of buyers by listing it on Zillow.
Learn how to do itSell it yourself
Take full control of how buyers see your home on Zillow by listing For Sale by Owner (FSBO).
List your homeWhat's special
Gas fireplaceNew paintGlass sliding doorNew fixturesPool tablesLaundry closetMaster bedroom
Zillow last checked:
Listing updated:
Listed by:
Theresa Miller DRE #01300412 310-713-8459,
The M & M Team Realty
Bought with:
Theresa Miller, DRE #01300412
The M & M Team Realty
Source: CRMLS,MLS#: PW23221360 Originating MLS: California Regional MLS
Originating MLS: California Regional MLSFacts & features
Interior
Bedrooms & bathrooms
- Bedrooms: 2
- Bathrooms: 2
- Full bathrooms: 2
- Main level bathrooms: 2
- Main level bedrooms: 2
Rooms
- Room types: Kitchen, Laundry, Other
Bathroom
- Features: Bathtub
Kitchen
- Features: Tile Counters
Other
- Features: Walk-In Closet(s)
Heating
- Central
Cooling
- Central Air
Appliances
- Included: Dishwasher, Electric Cooktop, Electric Oven, Disposal, Microwave
- Laundry: Inside
Features
- Walk-In Closet(s)
- Flooring: Wood
- Windows: Screens
- Has fireplace: Yes
- Fireplace features: Living Room
- Common walls with other units/homes: 1 Common Wall
Interior area
- Total interior livable area: 770 sqft
Property
Parking
- Total spaces: 2
- Parking features: Assigned, Covered, Underground, One Space, Community Structure, Tandem
- Garage spaces: 2
Features
- Levels: One
- Stories: 1
- Entry location: Front Door
- Patio & porch: Patio
- Pool features: None
- Spa features: None
- Has view: Yes
- View description: None
Lot
- Size: 1.36 Acres
Details
- Parcel number: 6255009124
- Zoning: DOM1
- Special conditions: Trust
Construction
Type & style
- Home type: Condo
- Architectural style: Contemporary
- Property subtype: Condominium
- Attached to another structure: Yes
Materials
- Concrete, Stucco
Condition
- Updated/Remodeled,Turnkey
- New construction: No
- Year built: 1991
Utilities & green energy
- Electric: Electricity - On Property
- Sewer: Public Sewer
- Water: Public
- Utilities for property: Cable Connected, Electricity Connected, Natural Gas Connected, Phone Connected, Sewer Connected, Water Connected
Community & HOA
Community
- Features: Curbs, Sidewalks
- Security: Carbon Monoxide Detector(s), Security Gate, Smoke Detector(s)
- Senior community: Yes
HOA
- Has HOA: Yes
- Amenities included: Clubhouse, Fitness Center
- HOA fee: $314 monthly
- HOA name: Brookshire Manor
- HOA phone: 562-869-4261
Location
- Region: Downey
Financial & listing details
- Price per square foot: $532/sqft
- Tax assessed value: $418,200
- Annual tax amount: $5,302
- Date on market: 12/5/2023
- Cumulative days on market: 15 days
- Listing terms: Cash,Conventional
- Road surface type: Paved
Price history
| Date | Event | Price |
|---|---|---|
| 1/9/2024 | Sold | $410,000-3.5%$532/sqft |
Source:  CRMLS #PW23221360 Report a problem CRMLS #PW23221360 Report a problem | ||
| 1/6/2024 | Pending sale | $425,000$552/sqft |
Source: CRMLS #PW23221360 Report a problem | ||
| 12/23/2023 | Contingent | $425,000$552/sqft |
Source: CRMLS #PW23221360 Report a problem | ||
| 12/5/2023 | Listed for sale | $425,000+459.2%$552/sqft |
Source: CRMLS #PW23221360 Report a problem | ||
| 4/9/1998 | Sold | $76,000$99/sqft |
Source: Public Record Report a problem | ||
Public tax history
| Year | Property taxes | Tax assessment |
|---|---|---|
| 2025 | $5,302 +207.4% | $418,200 +251.6% |
| 2024 | $1,725 +3.2% | $118,942 +2% |
| 2023 | $1,671 +5% | $116,611 +2% |
| 2022 | $1,591 +3.4% | $114,325 +2% |
| 2021 | $1,538 +1.5% | $112,085 +1% |
| 2020 | $1,515 | $110,937 +2% |
| 2019 | $1,515 +3.2% | $108,763 +2% |
| 2018 | $1,468 | $106,632 +2% |
| 2017 | $1,468 +1.9% | $104,542 -12.6% |
| 2016 | $1,441 -10.8% | $119,624 +1.5% |
| 2015 | $1,615 +29.2% | $117,828 +19% |
| 2014 | $1,250 | $98,977 +2.5% |
| 2012 | -- | $96,599 +2% |
| 2011 | -- | $94,706 +0.8% |
| 2010 | -- | $94,000 -0.2% |
| 2009 | -- | $94,225 +2% |
| 2008 | -- | $92,379 +2% |
| 2007 | -- | $90,568 +2% |
| 2006 | -- | $88,793 |
| 2005 | -- | $88,793 +4% |
| 2004 | -- | $85,347 +1.9% |
| 2003 | -- | $83,784 +2% |
| 2002 | -- | $82,142 +4% |
| 2000 | -- | $78,954 |
Find assessor info on the county website
Neighborhood: 90241
Nearby homes
- $420,0002 bd2 ba770 sqft11410 Brookshire Ave APT 109, Downey, CA 90241Sold
- $325,0001 bd1 ba571 sqft11410 Brookshire Ave APT 117, Downey, CA 90241Sold
- $430,0002 bd2 ba770 sqft11410 Brookshire Ave APT 120, Downey, CA 90241Sold
- $339,0001 bd1 ba571 sqft11410 Brookshire Ave APT 121, Downey, CA 90241Sold

- $450,0002 bd2 ba770 sqft11410 Brookshire Ave APT 124, Downey, CA 90241Sold
- $400,0002 bd2 ba888 sqft11410 Brookshire Ave APT 202, Downey, CA 90241Sold
- $344,0001 bd1 ba571 sqft11410 Brookshire Ave APT 208, Downey, CA 90241Sold
- $375,0002 bd2 ba770 sqft11410 Brookshire Ave APT 212, Downey, CA 90241For Sale
- $395,0002 bd2 ba770 sqft11410 Brookshire Ave APT 229, Downey, CA 90241Sold
Nearby schools
GreatSchools rating
- 6/10Alameda Elementary SchoolGrades: K-5Distance: 0.8 mi
- 6/10Sussman Middle SchoolGrades: 6-8Distance: 1.2 mi
- 6/10Downey High SchoolGrades: 9-12Distance: 0.4 mi
Get a cash offer in 3 minutes
Find out how much your home could sell for in as little as 3 minutes with a no-obligation cash offer.
Estimated market value
$484,600
Get a cash offer in 3 minutes
Find out how much your home could sell for in as little as 3 minutes with a no-obligation cash offer.
Estimated market value
$484,600
- California
- Los Angeles County
- Downey
- 90241
- 11410 Brookshire Ave Apartment 422
Nearby cities
Nearby zip codes
Other Downey Topics
