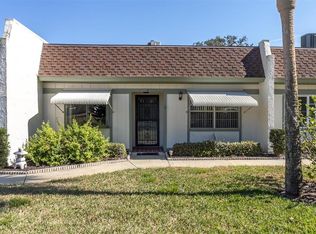
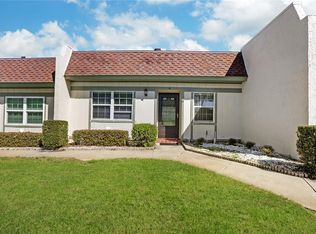
One or more photo(s) has been virtually staged. Welcome to your lakefront oasis in the highly desirable Timber Oaks community—a move-in-ready 2-bedroom, 2-bath condo perfectly designed for the active 55+ lifestyle. The light-filled, open-concept living and dining area is accentuated by fresh paint and brand-new carpet throughout. The space flows effortlessly into a screened lanai that offers serene, park-like views of the lake—where your only “neighbors” are the occasional sandhill cranes or ducks. A convenient breakfast bar making casual dining and entertaining a breeze. The thoughtful design offers a split-bedroom layout provides privacy and flexibility. The expansive rear porch stretches the entire length of the home, infusing both the primary bedroom suite and the main living area with abundant natural light. The primary bedroom is a true retreat featuring an ensuite bathroom, access to the lanai and lake views, while the second bedroom and its adjacent full bath, located at the front of the home, are ideal for guests or a home office. Designed for both comfort and convenience, this condo is equipped with easy-to-use roll-up hurricane shutters for added peace of mind. Plus, the monthly HOA fee covers exterior maintenance (including the roof), ground upkeep, pest control, water, sewer, trash, and even cable/internet so you can truly enjoy a carefree lifestyle. Timber Oaks is a vibrant, active community that leaves nothing to be desired. Enjoy access to a terrific clubhouse hosting a variety of social activities in its auditorium, library with computers, sewing, card, arts & crafts, and billiard rooms. Stay active year-round with the heated and cooled pool, a jacuzzi, fitness center, tennis and pickleball courts, shuffleboard, and bocce courts. With a surrounding community sidewalk, ample guest parking and assigned parking, and yes! golf carts are allowed. Everything you need is right at your doorstep. Whether you’re searching for a permanent residence or a seasonal getaway, this Timber Oaks gem offers the perfect blend of natural beauty, modern comfort, and extensive amenities. Don’t miss your chance to call this lakeside haven home—schedule your tour today!
Sold for $137,500
$137,500
11410 Carriage Hill Dr APT 3, Port Richey, FL 34668
2beds
978sqft
Condominium
Built in 1979
-- sqft lot
$133,300 Zestimate®
$141/sqft
$1,372 Estimated rent
Home value
$133,300
$120,000 - $148,000
$1,372/mo
Zestimate® history
Owner options
List your home for rent
$1,372/mo
Rent Zestimate®
Find your next renter with Zillow Rental Manager. Plus, with online applications, you can quickly screen prospective tenants – for free.
$1,372/mo
Rent Zestimate®
Refinance and save
$1,528/mo
Est. payment
Refinancing to a lower rate could help reduce your monthly payments and save thousands over the life of the loan.
$1,528/mo
Est. payment
Explore your selling options
Work with a Zillow partner agent
Leverage their expertise and Zillow's premium Showcase listings to get your home seen by more buyers.
Get startedList with your own agent
Get your home in front of millions of buyers by listing it on Zillow.
Learn how to do itSell it yourself
Take full control of how buyers see your home on Zillow by listing For Sale by Owner (FSBO).
List your homeWhat's special
Lakefront oasisSurrounding community sidewalkScreened lanaiFresh paintSplit-bedroom layoutAbundant natural lightHeated and cooled pool
Zillow last checked:
Listing updated:
Listing Provided by:
Tricia Dooley 727-460-0060,
KELLER WILLIAMS ST PETE REALTY 727-894-1600
Bought with:
Anthoneal Watts, 3476982
ROBERT SLACK LLC
Source: Stellar MLS,MLS#: TB8349528 Originating MLS: Suncoast Tampa
Originating MLS: Suncoast Tampa
Facts & features
Interior
Bedrooms & bathrooms
- Bedrooms: 2
- Bathrooms: 2
- Full bathrooms: 2
Primary bedroom
- Features: En Suite Bathroom, Walk-In Closet(s)
- Level: First
- Area: 168 Square Feet
- Dimensions: 12x14
Bedroom 2
- Features: Built-in Closet
- Level: First
- Area: 132 Square Feet
- Dimensions: 11x12
Kitchen
- Features: Stone Counters
- Level: First
- Area: 96 Square Feet
- Dimensions: 8x12
Living room
- Level: First
- Area: 228 Square Feet
- Dimensions: 12x19
Heating
- Central
Cooling
- Central Air
Appliances
- Included: Dryer, Range, Refrigerator, Washer
- Laundry: Inside, Laundry Room
Features
- Ceiling Fan(s), Living Room/Dining Room Combo, Open Floorplan, Split Bedroom, Stone Counters
- Flooring: Carpet, Laminate, Tile
- Doors: Sliding Doors
- Windows: Hurricane Shutters
- Has fireplace: No
Interior area
- Total structure area: 1,128
- Total interior livable area: 978 sqft
Property
Parking
- Parking features: Assigned
Features
- Levels: One
- Stories: 1
- Patio & porch: Rear Porch, Screened
- Exterior features: Lighting, Sidewalk, Storage
- Pool features: Heated
- Has view: Yes
- View description: Water, Lake
- Has water view: Yes
- Water view: Water,Lake
Lot
- Size: 4.97 Acres
- Residential vegetation: Mature Landscaping
Details
- Parcel number: 162511010D0290000C0
- Zoning: PUD
- Special conditions: None
Construction
Type & style
- Home type: Condo
- Property subtype: Condominium
Materials
- Stucco
- Foundation: Slab
- Roof: Built-Up
Condition
- New construction: No
- Year built: 1979
Utilities & green energy
- Sewer: Public Sewer
- Water: Public
- Utilities for property: Electricity Connected, Sewer Connected, Water Connected
Community & neighborhood
Community
- Community features: Association Recreation - Owned, Buyer Approval Required, Deed Restrictions, Fitness Center, Golf Carts OK, Pool, Sidewalks, Tennis Court(s), Wheelchair Access
Senior living
- Senior community: Yes
Location
- Region: Port Richey
- Subdivision: TIMBER OAKS FAIRWAY VILLAS
HOA & financial
HOA
- Has HOA: Yes
- HOA fee: $530 monthly
- Services included: Cable TV, Common Area Taxes, Community Pool, Insurance, Internet, Maintenance Structure, Maintenance Grounds, Manager, Pest Control, Pool Maintenance, Recreational Facilities, Sewer, Trash, Water
- Association name: Century Association Management
- Association phone: 727-942-1906
Other fees
- Pet fee: $0 monthly
Other financial information
- Total actual rent: 0
Other
Other facts
- Listing terms: Cash,Conventional,FHA,VA Loan
- Ownership: Condominium
- Road surface type: Asphalt
Price history
| Date | Event | Price |
|---|---|---|
| 3/18/2025 | Sold | $137,500-5.2%$141/sqft |
Source:  Stellar MLS #TB8349528 Report a problem Stellar MLS #TB8349528 Report a problem | ||
| 2/27/2025 | Pending sale | $145,000$148/sqft |
Source: Stellar MLS #TB8349528 Report a problem | ||
| 2/14/2025 | Listed for sale | $145,000+61.1%$148/sqft |
Source: Stellar MLS #TB8349528 Report a problem | ||
| 8/7/2020 | Sold | $90,000-2.7%$92/sqft |
Source: Public Record Report a problem | ||
| 7/8/2020 | Pending sale | $92,500$95/sqft |
Source: AQUA SEAS REALTY INC #W7824476 Report a problem | ||
| 7/1/2020 | Listed for sale | $92,500+16.4%$95/sqft |
Source: AQUA SEAS REALTY INC #W7824476 Report a problem | ||
| 5/15/2019 | Listing removed | $79,500$81/sqft |
Source: AQUA SEAS REALTY INC #W7811730 Report a problem | ||
| 4/22/2019 | Listed for sale | $79,500+28.2%$81/sqft |
Source: AQUA SEAS REALTY INC #W7811730 Report a problem | ||
| 2/27/2017 | Sold | $62,000-11.3%$63/sqft |
Source: Stellar MLS #U7788930 Report a problem | ||
| 12/12/2016 | Listed for sale | $69,900$71/sqft |
Source: BELLOISE REALTY TROPICAL #U7788930 Report a problem | ||
| 9/5/2016 | Listing removed | $69,900$71/sqft |
Source: BELLOISE REALTY TROPICAL #U7788930 Report a problem | ||
| 8/27/2016 | Pending sale | $69,900$71/sqft |
Source: BELLOISE REALTY TROPICAL #U7788930 Report a problem | ||
| 8/20/2016 | Listed for sale | $69,900+197.4%$71/sqft |
Source: BELLOISE REALTY TROPICAL #U7788930 Report a problem | ||
| 8/15/2012 | Sold | $23,500-27.7%$24/sqft |
Source: Stellar MLS #W7509159 Report a problem | ||
| 5/20/2012 | Price change | $32,500-33.7%$33/sqft |
Source: RE/MAX SUNSET REALTY #W7509159 Report a problem | ||
| 5/25/2011 | Listed for sale | $49,000$50/sqft |
Source: RE/MAX SUNSET REALTY #W7509159 Report a problem | ||
Public tax history
| Year | Property taxes | Tax assessment |
|---|---|---|
| 2024 | $289 +1.9% | $78,750 |
| 2023 | $284 +1.9% | $78,750 +3% |
| 2022 | $279 +2% | $76,460 +6.1% |
| 2021 | $273 -58.2% | $72,080 +45.1% |
| 2020 | $653 +3% | $49,670 +2.3% |
| 2019 | $634 | $48,555 -1.5% |
| 2018 | $634 +7.3% | $49,301 +28.2% |
| 2017 | $591 -24.4% | $38,445 +17.7% |
| 2016 | $783 +38.3% | $32,660 +21.1% |
| 2015 | $566 +2.1% | $26,962 -1.3% |
| 2014 | $554 | $27,324 -1.3% |
| 2013 | -- | $27,687 -1.3% |
| 2012 | -- | $28,050 -12.6% |
| 2011 | -- | $32,097 -24.9% |
| 2010 | -- | $42,753 -8% |
| 2009 | -- | $46,467 -12.5% |
| 2008 | -- | $53,134 -30.6% |
| 2007 | -- | $76,528 -12.4% |
| 2006 | -- | $87,382 +20.3% |
| 2005 | -- | $72,613 +23.4% |
| 2004 | -- | $58,840 +13.6% |
| 2003 | -- | $51,817 +16.3% |
| 2002 | -- | $44,550 +10.5% |
| 1999 | -- | $40,309 |
Find assessor info on the county website
Neighborhood: 34668

Nearby schools
GreatSchools rating
- 2/10Gulf Highlands Elementary SchoolGrades: PK-5Distance: 0.3 mi
- 2/10Bayonet Point Middle SchoolGrades: 6-8Distance: 0.6 mi
- 2/10Fivay High SchoolGrades: 8-12Distance: 1.3 mi
Schools provided by the listing agent
- Elementary: Gulf Highland Elementary
- Middle: Bayonet Point Middle-PO
- High: Fivay High-PO
Source: Stellar MLS. This data may not be complete. We recommend contacting the local school district to confirm school assignments for this home.
Get a cash offer in 3 minutes
Find out how much your home could sell for in as little as 3 minutes with a no-obligation cash offer.
Estimated market value
$133,300
Get a cash offer in 3 minutes
Find out how much your home could sell for in as little as 3 minutes with a no-obligation cash offer.
Estimated market value
$133,300
- Florida
- Pasco County
- Port Richey
- 34668
- 11410 Carriage Hill Dr Apartment 3
Nearby cities
Nearby neighborhoods
Nearby zip codes
Other Port Richey Topics
