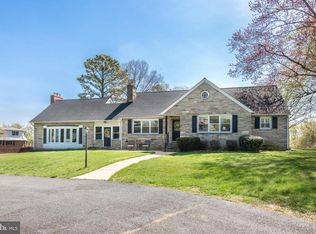
Welcome to this charming 3-bedroom, 2-bath Cape Cod nestled in the highly sought-after Kingsville area of Baltimore County! Situated on a serene 1.5-acre lot with 2,535 square feet of living space, this home offers a perfect blend of modern upgrades and timeless appeal. The gourmet kitchen, remodeled in 2021, boasts a farmhouse sink, stainless steel appliances, and a stylish hood vent, perfect for culinary enthusiasts. The first floor features an expansive open floorplan, with the family room and kitchen separated by a stunning stone fireplace. Two spacious bedrooms and a full bath complete the main level. Upstairs, you’ll find the luxurious owner's retreat, including a beautifully remodeled custom bath (2021) with a walk-in shower, separate soaking tub, and a dual-sink vanity. The large primary bedroom features a vaulted ceiling and an incredible walk-in closet with a trendy barn door. For added convenience, a walk-in attic accessed from the primary bedroom provides ample storage or a flexible space for your needs. The unfinished basement is full of potential, with a large room flooded with natural light from a bow window and plenty of additional storage space. This home is packed with recent upgrades, including a new roof and siding (2024), as well as a new septic system (2020), offering peace of mind for years to come. Set in an ideal location, this rare find combines comfort, style, and tranquility. Don't miss your chance to own this unique and special home!
Sold for $520,000
$520,000
11410 Cedar Ln, Kingsville, MD 21087
3beds
2,535sqft
Single Family Residence
Built in 1932
1.53 Acres Lot
$529,500 Zestimate®
$205/sqft
$2,923 Estimated rent
Home value
$529,500
$482,000 - $582,000
$2,923/mo
Zestimate® history
Owner options
List your home for rent
$2,923/mo
Rent Zestimate®
Find your next renter with Zillow Rental Manager. Plus, with online applications, you can quickly screen prospective tenants – for free.
$2,923/mo
Rent Zestimate®
Refinance and save
$3,231/mo
Est. payment
Refinancing to a lower rate could help reduce your monthly payments and save thousands over the life of the loan.
$3,231/mo
Est. payment
Explore your selling options
Work with a Zillow partner agent
Leverage their expertise and Zillow's premium Showcase listings to get your home seen by more buyers.
Get startedList with your own agent
Get your home in front of millions of buyers by listing it on Zillow.
Learn how to do itSell it yourself
Take full control of how buyers see your home on Zillow by listing For Sale by Owner (FSBO).
List your homeWhat's special
Modern upgradesUnfinished basementIncredible walk-in closetTrendy barn doorDual-sink vanityWalk-in showerRemodeled custom bath
Zillow last checked:
Listing updated:
Listed by:
Joseph Farinetti 443-966-2426,
Black Dog Realty, LLC
Bought with:
Andrew Undem, 646143
Berkshire Hathaway HomeServices Homesale Realty
Source: Bright MLS,MLS#: MDBC2121238
Facts & features
Interior
Bedrooms & bathrooms
- Bedrooms: 3
- Bathrooms: 2
- Full bathrooms: 2
- Main level bathrooms: 1
- Main level bedrooms: 2
Rooms
- Room types: Dining Room, Primary Bedroom, Sitting Room, Bedroom 2, Bedroom 3, Kitchen, Great Room, Other, Bathroom 2, Primary Bathroom
Primary bedroom
- Features: Cathedral/Vaulted Ceiling, Flooring - HardWood, Primary Bedroom - Sitting Area
- Level: Upper
- Area: 420 Square Feet
- Dimensions: 30 x 14
Bedroom 2
- Features: Flooring - HardWood
- Level: Main
- Area: 190 Square Feet
- Dimensions: 19 x 10
Bedroom 3
- Features: Flooring - HardWood
- Level: Main
- Area: 110 Square Feet
- Dimensions: 11 x 10
Primary bathroom
- Level: Upper
Bathroom 2
- Features: Flooring - Tile/Brick, Bathroom - Tub Shower
- Level: Main
Dining room
- Features: Built-in Features, Ceiling Fan(s), Flooring - Tile/Brick
- Level: Main
- Area: 117 Square Feet
- Dimensions: 13 x 9
Great room
- Features: Built-in Features, Fireplace - Wood Burning, Flooring - HardWood, Flooring - Carpet
- Level: Main
- Area: 594 Square Feet
- Dimensions: 27 x 22
Kitchen
- Features: Countertop(s) - Ceramic, Flooring - Tile/Brick
- Level: Main
- Area: 77 Square Feet
- Dimensions: 11 x 7
Other
- Features: Ceiling Fan(s), Flooring - HardWood
- Level: Main
- Area: 42 Square Feet
- Dimensions: 6 x 7
Screened porch
- Features: Flooring - Slate
- Level: Main
- Area: 224 Square Feet
- Dimensions: 28 x 8
Sitting room
- Features: Built-in Features, Cathedral/Vaulted Ceiling, Flooring - HardWood
- Level: Upper
- Area: 120 Square Feet
- Dimensions: 12 x 10
Heating
- Radiator, Oil
Cooling
- Ceiling Fan(s), Window Unit(s), Electric
Appliances
- Included: Dryer, Oven, Refrigerator, Stainless Steel Appliance(s), Washer, Water Heater
- Laundry: Has Laundry, In Basement
Features
- Attic, Dining Area, Exposed Beams, Primary Bath(s), Built-in Features, Ceiling Fan(s), Combination Dining/Living, Entry Level Bedroom, Dry Wall, Beamed Ceilings
- Flooring: Hardwood, Ceramic Tile, Carpet, Wood
- Doors: Insulated, Storm Door(s)
- Windows: Vinyl Clad, Double Pane Windows, Replacement, Screens
- Basement: Connecting Stairway
- Number of fireplaces: 1
- Fireplace features: Stone
Interior area
- Total structure area: 2,535
- Total interior livable area: 2,535 sqft
- Finished area above ground: 2,535
Property
Parking
- Parking features: Free, Off Street
Accessibility
- Accessibility features: None
Features
- Levels: Three
- Stories: 3
- Patio & porch: Porch, Screened, Patio, Screened Porch
- Exterior features: Lighting, Stone Retaining Walls
- Pool features: None
- Has view: Yes
- View description: Garden, Trees/Woods
- Frontage type: Road Frontage
Lot
- Size: 1.53 Acres
- Dimensions: 2.00 x
- Features: Backs to Trees, Rear Yard, Sloped
Details
- Additional structures: Above Grade
- Parcel number: 04111125015110
- Zoning: RC-5
- Special conditions: Standard
Construction
Type & style
- Home type: SingleFamily
- Architectural style: Cape Cod
- Property subtype: Single Family Residence
Materials
- Stone, Vinyl Siding
- Foundation: Stone
- Roof: Architectural Shingle
Condition
- Very Good
- New construction: No
- Year built: 1932
- Major remodel year: 2021
Utilities & green energy
- Electric: 200+ Amp Service
- Sewer: Private Sewer
- Water: Well
Community & HOA
Community
- Subdivision: Kingsville
HOA
- Has HOA: No
Location
- Region: Kingsville
Financial & listing details
- Price per square foot: $205/sqft
- Tax assessed value: $278,700
- Annual tax amount: $4,250
- Date on market: 3/22/2025
- Listing agreement: Exclusive Right To Sell
- Ownership: Fee Simple
Price history
| Date | Event | Price |
|---|---|---|
| 4/16/2025 | Sold | $520,000+5.1%$205/sqft |
Source:  Bright MLS #MDBC2121238 Report a problem Bright MLS #MDBC2121238 Report a problem | ||
| 3/29/2025 | Pending sale | $495,000$195/sqft |
Source: Bright MLS #MDBC2121238 Report a problem | ||
| 3/22/2025 | Listed for sale | $495,000+98%$195/sqft |
Source: Bright MLS #MDBC2121238 Report a problem | ||
| 10/15/2020 | Sold | $250,000$99/sqft |
Source: Public Record Report a problem | ||
| 7/31/2020 | Sold | $250,000-3.5%$99/sqft |
Source: Agent Provided Report a problem | ||
| 6/2/2020 | Listed for sale | $259,000$102/sqft |
Source: ExecuHome Realty #MDBC495454 Report a problem | ||
Public tax history
| Year | Property taxes | Tax assessment |
|---|---|---|
| 2025 | $4,666 +38.1% | $380,000 +36.3% |
| 2024 | $3,378 +2.8% | $278,700 +2.8% |
| 2023 | $3,286 +3.8% | $271,100 |
| 2022 | $3,164 +4% | $271,100 +8% |
| 2021 | $3,043 +4.2% | $251,033 +4.2% |
| 2020 | $2,921 +0.5% | $241,000 |
| 2019 | $2,906 +0.5% | $241,000 +1% |
| 2018 | $2,892 +0.5% | $238,600 +0.5% |
| 2017 | $2,877 -0.5% | $237,400 +4.1% |
| 2016 | $2,893 | $228,133 +4.2% |
| 2015 | $2,893 | $218,867 +4.4% |
| 2014 | $2,893 | $209,600 |
| 2013 | -- | $209,600 |
| 2012 | -- | $209,600 -21% |
| 2011 | -- | $265,200 0% |
| 2010 | -- | $265,270 |
| 2009 | -- | $265,270 -6% |
| 2008 | -- | $282,250 +12.8% |
| 2007 | -- | $250,236 +14.7% |
| 2006 | -- | $218,223 +17.2% |
| 2005 | -- | $186,210 +1.7% |
| 2004 | -- | $183,130 +1.7% |
| 2003 | -- | $180,050 +1.7% |
| 2002 | -- | $176,970 |
| 2001 | -- | $176,970 |
Find assessor info on the county website
Neighborhood: 21087
Nearby homes
- $1,067,3006 bd6 ba11k sqft11531 Cedar Ln, Kingsville, MD 21087Off Market
- $550,7003 bd3 ba2k sqft11500 Cedar Ln, Kingsville, MD 21087Off Market
- $750,0003 bd3 ba2.7k sqft11501 Cedar Ln, Kingsville, MD 21087Sold
- $21,400-- bd-- ba-- sqft11501 Cedar Ln, Kingsville, MD 21087Off Market
- $806,1004 bd3 ba3.1k sqft3 Wildon Ct, Kingsville, MD 21087Off Market
- $415,500-- bd1 ba1.4k sqft11506 Cedar Ln, Kingsville, MD 21087Off Market
- $546,900-- bd1 ba1.9k sqft11411 Cedar Ln, Kingsville, MD 21087Off Market
- $802,900-- bd2 ba2.8k sqft11511 Cedar Ln, Kingsville, MD 21087Off Market
Nearby schools
GreatSchools rating
- 10/10Kingsville Elementary SchoolGrades: K-5Distance: 1.3 mi
- 5/10Perry Hall Middle SchoolGrades: 6-8Distance: 4 mi
- 5/10Perry Hall High SchoolGrades: 9-12Distance: 3.9 mi
Schools provided by the listing agent
- District: Baltimore County Public Schools
Source: Bright MLS. This data may not be complete. We recommend contacting the local school district to confirm school assignments for this home.
Get a cash offer in 3 minutes
Find out how much your home could sell for in as little as 3 minutes with a no-obligation cash offer.
Estimated market value
$529,500
Get a cash offer in 3 minutes
Find out how much your home could sell for in as little as 3 minutes with a no-obligation cash offer.
Estimated market value
$529,500
- Maryland
- Baltimore County
- Kingsville
- 21087
- 11410 Cedar Ln
Nearby cities
Nearby zip codes
Other Kingsville Topics
