Welcome to this beautifully updated 4-bedroom bilevel home, offering modern comfort, style, and ample space for your family. This fully renovated gem boasts an open-concept layout, highlighted by fresh finishes, high-end fixtures, and thoughtful design throughout. Main Level: Step inside to discover a bright and inviting living area with large windows that flood the space with natural light. The contemporary kitchen features sleek countertops, appliances, and plenty of cabinetry for all your storage needs. The dining area leads out to a spacious back deck, perfect for entertaining or enjoying a quiet evening outdoors. Bedrooms: The main level offers three generously sized bedrooms, including a master suite with a private bathroom. Lower Level: The fully finished lower level is where this home truly stands out. The massive recreation room offers endless possibilities for family fun, a home theater, or a play area for kids. There's also a separate office space, perfect for those who work from home or need a quiet spot for studying or creativity. The fourth bedroom on this level is ideal for guests or additional family members, and a full bathroom completes this floor. This home has been meticulously renovated, offering a perfect blend of modern aesthetics and functionality. With easy access to local amenities, parks, and schools, it's the ideal place to call home. Don't miss the opportunity to own this turn-key beauty!
Sold
$263,000
11410 Dunshire Dr, Indianapolis, IN 46229
4beds
2,094sqft
Residential, Single Family Residence
Built in 1989
6,098 Square Feet Lot
$266,100 Zestimate®
$126/sqft
$1,997 Estimated rent
Home value
$266,100
$245,000 - $290,000
$1,997/mo
Zestimate® history
Owner options
List your home for rent
$1,997/mo
Rent Zestimate®
Find your next renter with Zillow Rental Manager. Plus, with online applications, you can quickly screen prospective tenants – for free.
$1,997/mo
Rent Zestimate®
Refinance and save
$1,322/mo
Est. payment
Refinancing to a lower rate could help reduce your monthly payments and save thousands over the life of the loan.
$1,322/mo
Est. payment
Explore your selling options
Work with a Zillow partner agent
Leverage their expertise and Zillow's premium Showcase listings to get your home seen by more buyers.
Get startedList with your own agent
Get your home in front of millions of buyers by listing it on Zillow.
Learn how to do itSell it yourself
Take full control of how buyers see your home on Zillow by listing For Sale by Owner (FSBO).
List your homeWhat's special
Fully finished lower levelSpacious back deckSleek countertopsGenerously sized bedroomsMassive recreation roomContemporary kitchenLarge windows
Zillow last checked:
Listing updated:
Listed by:
Chiquita Watkins 317-702-1096,
Ever Real Estate, LLC
Bought with:
Jake Handley
eXp Realty, LLC
Source: MIBOR as distributed by MLS GRID,MLS#: 22024747
Facts & features
Interior
Bedrooms & bathrooms
- Bedrooms: 4
- Bathrooms: 3
- Full bathrooms: 3
- Main level bathrooms: 1
Primary bedroom
- Features: Laminate
- Level: Upper
- Area: 130 Square Feet
- Dimensions: 13x10
Bedroom 2
- Features: Laminate
- Level: Upper
- Area: 110 Square Feet
- Dimensions: 10X11
Bedroom 3
- Features: Laminate
- Level: Upper
- Area: 72 Square Feet
- Dimensions: 9X8
Bedroom 4
- Features: Laminate
- Level: Basement
- Area: 156 Square Feet
- Dimensions: 12x13
Dining room
- Features: Laminate
- Level: Upper
- Area: 99 Square Feet
- Dimensions: 11X9
Kitchen
- Features: Laminate
- Level: Upper
- Area: 80 Square Feet
- Dimensions: 10X8
Living room
- Features: Laminate
- Level: Upper
- Area: 192 Square Feet
- Dimensions: 16x12
Office
- Features: Laminate
- Level: Main
- Area: 132 Square Feet
- Dimensions: 11X12
Play room
- Features: Laminate
- Level: Main
- Area: 247 Square Feet
- Dimensions: 19x13
Utility room
- Features: Other
- Level: Main
- Area: 220 Square Feet
- Dimensions: 11x20
Heating
- Forced Air, Natural Gas
Appliances
- Included: Microwave, Gas Oven, Refrigerator
Features
- Hardwood Floors
- Flooring: Hardwood
- Windows: WoodWorkStain/Painted
- Has basement: Yes
Interior area
- Total structure area: 2,094
- Total interior livable area: 2,094 sqft
- Finished area below ground: 0
Property
Parking
- Total spaces: 2
- Parking features: Attached
- Attached garage spaces: 2
Features
- Levels: Two
- Stories: 2
Lot
- Size: 6,098 Square Feet
Details
- Parcel number: 490903100003000724
- Horse amenities: None
Construction
Type & style
- Home type: SingleFamily
- Architectural style: Other
- Property subtype: Residential, Single Family Residence
Materials
- Vinyl Siding
- Foundation: Full
Condition
- New construction: No
- Year built: 1989
Utilities & green energy
- Water: Municipal/City
Community & HOA
Community
- Subdivision: Washington Meadows
HOA
- Has HOA: No
Location
- Region: Indianapolis
Financial & listing details
- Price per square foot: $126/sqft
- Annual tax amount: $1,806
- Date on market: 3/3/2025
- Cumulative days on market: 53 days
Price history
| Date | Event | Price |
|---|---|---|
| 6/10/2025 | Sold | $263,000$126/sqft |
Source:  MIBOR as distributed by MLS GRID #22024747 Report a problem MIBOR as distributed by MLS GRID #22024747 Report a problem | ||
| 5/22/2025 | Pending sale | $263,000$126/sqft |
Source: MIBOR as distributed by MLS GRID #22024747 Report a problem | ||
| 5/7/2025 | Price change | $263,000-4%$126/sqft |
Source: MIBOR as distributed by MLS GRID #22024747 Report a problem | ||
| 4/11/2025 | Pending sale | $274,000$131/sqft |
Source: MIBOR as distributed by MLS GRID #22024747 Report a problem | ||
| 3/12/2025 | Price change | $274,000-1.8%$131/sqft |
Source: MIBOR as distributed by MLS GRID #22024747 Report a problem | ||
| 3/3/2025 | Listed for sale | $279,000+89.8%$133/sqft |
Source: MIBOR as distributed by MLS GRID #22024747 Report a problem | ||
| 10/29/2024 | Sold | $147,000-19.6%$70/sqft |
Source: MIBOR as distributed by MLS GRID #22005106 Report a problem | ||
| 10/21/2024 | Pending sale | $182,900$87/sqft |
Source: MIBOR as distributed by MLS GRID #22005106 Report a problem | ||
| 10/4/2024 | Listed for sale | $182,900$87/sqft |
Source: MIBOR as distributed by MLS GRID #22005106 Report a problem | ||
Public tax history
Tax history is unavailable.
Neighborhood: 46229
Nearby homes
- $263,000-- bd1 ba2k sqft11410 E Dunshire Dr, Indianapolis, IN 46229Sold
- $233,6003 bd2 ba1.5k sqft11404 Dunshire Dr, Indianapolis, IN 46229Off Market
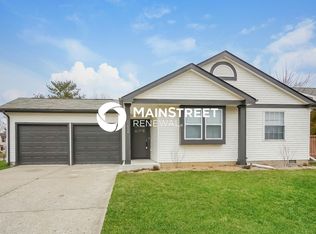
- $181,3003 bd2 ba1.5k sqft11404 E Dunshire Dr, Indianapolis, IN 46229Off Market
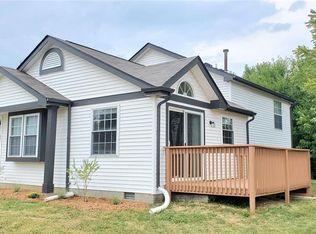
- $199,3005 bd1 ba1.8k sqft11416 E Dunshire Dr, Indianapolis, IN 46229Off Market

- $198,3003 bd-- ba1.7k sqft608 N Woodlark Dr, Indianapolis, IN 46229Off Market
- $175,4003 bd0 ba1.4k sqft607 N Coolee Ln, Indianapolis, IN 46229Off Market
- $195,0005 bd2 ba1.7k sqft608 Woodlark Dr, Indianapolis, IN 46229Sold
- $115,0004 bd2 ba2k sqft11409 Dunshire Dr, Indianapolis, IN 46229Sold
Nearby schools
GreatSchools rating
- 2/10Eastridge Elementary SchoolGrades: K-4Distance: 0.7 mi
- 4/10Creston Middle SchoolGrades: 5-8Distance: 1.8 mi
- 2/10Warren Central High SchoolGrades: 9-12Distance: 2.1 mi
Get a cash offer in 3 minutes
Find out how much your home could sell for in as little as 3 minutes with a no-obligation cash offer.
Estimated market value
$266,100
Get a cash offer in 3 minutes
Find out how much your home could sell for in as little as 3 minutes with a no-obligation cash offer.
Estimated market value
$266,100
- Indiana
- Marion County
- Cumberland
- 46229
- 11410 Dunshire Dr
Nearby cities
Nearby zip codes
Other Cumberland Topics
