Skip main navigation
Off market
Street View
  • $952,000

    11410 Guinevere Ct, Colorado Springs, CO 80908

    5beds
    4,736sqft
    SingleFamily
    Built in 2005
    2.69 Acres Lot
    $952,000 Zestimate®
    $201/sqft
    $3,919 Estimated rent

    Home value

    $952,000

    $895,000 - $1.02M

    $3,919/mo

    Zestimate® history
    Loading
    Loading...

    Owner options

    List your home for rent

    $3,919/mo

    Rent Zestimate®

    Find your next renter with Zillow Rental Manager. Plus, with online applications, you can quickly screen prospective tenants – for free.

    Learn more

    $3,919/mo

    Rent Zestimate®

    Refinance and save

    $5,488/mo

    Est. payment

    Refinancing to a lower rate could help reduce your monthly payments and save thousands over the life of the loan.

    See today's rates

    $5,488/mo

    Est. payment

    Explore your selling options

    Work with a Zillow partner agent

    Leverage their expertise and Zillow's premium Showcase listings to get your home seen by more buyers.

    Get started

    List with your own agent

    Get your home in front of millions of buyers by listing it on Zillow.

    Learn how to do it

    Sell it yourself

    Take full control of how buyers see your home on Zillow by listing For Sale by Owner (FSBO).

    List your home

    What's special

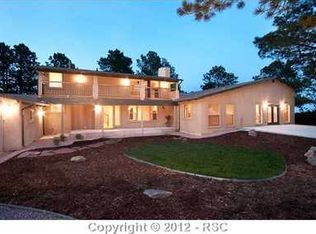
    Stunning custom ranch home with stucco exterior with over 2.5 acres. Nothing but the best quality features any homeowner would desire to have. Just to name a few the kitchen boost 6 burner gas stove, island with extra sink and garbage disposal with granite counter tops, built in double ovens, breakfast bar and all custom cabinets throughout the home. Several textured walls on the main level and stone wall to add richness to the walls for added custom feel. Adjoining eating area. Also enjoy the large covered deck. Home has lots of recessed lighting, 42' custom cabinets with some pull outs and large pantry. Master is a perfect retreat to relax in your soaking tub by the fireplace sipping on your glass of wine, glass block shower, double sinks. Great entertaining home with walkout basement with a family room with gas stone fireplace, 9ft ceilings and plenty room for a pool table. Wet bar perfect for any party or family gatherings. All bedrooms in the lower level have garden level windows and walk in closets. Full bath with double sink and separate area with door for privacy. The home allows for families of any size to share space or have their own space to just enjoy the peacefulness of the community. The home sits on a cul-de-sac with open area, and treed area in back. The attached garage is insulated and finished with 220 service and side entry door with sidewalk leading to front of driveway. The detached garage is perfect for RV parking, car lovers, and toy lovers or just to have for storage. This home says Welcome Home! See today don't wait. OR: Study with see through gas fireplace OR: eating area adjoining to kitchen walking out to the dec

    This property is not currently displayed as for sale or rent on Zillow. This may be different from what's on other websites or public sources.
    Facts & features

    Interior

    Bedrooms & bathrooms
    • Bedrooms: 5
    • Bathrooms: 3
    • Full bathrooms: 3
    Heating
    • Forced air, Electric, Gas
    Cooling
    • Central
    Appliances
    • Included: Dishwasher, Dryer, Freezer, Garbage disposal, Microwave, Range / Oven, Refrigerator, Washer
    Features
    • Flooring: Tile, Carpet, Hardwood
    • Basement: Finished
    • Has fireplace: Yes
    Interior area
    • Total interior livable area: 4,736 sqft

    Property

    Parking
    • Total spaces: 3
    • Parking features: Garage - Attached, Garage - Detached, Off-street
    Features
    • Exterior features: Stone, Stucco, Wood, Wood products, Cement / Concrete
    • Has view: Yes
    • View description: Mountain
    Lot
    • Size: 2.69 Acres
    Details
    • Parcel number: 5213005004

    Construction

    Type & style
    • Home type: SingleFamily
    Materials
    • Frame
    • Foundation: Concrete
    • Roof: Other
    Condition
    • Year built: 2005

    Community & HOA

    HOA
    • Has HOA: Yes
    • HOA fee: $25 monthly
    Location
    • Region: Colorado Springs

    Financial & listing details

    • Price per square foot: $201/sqft
    • Tax assessed value: $817,162
    • Annual tax amount: $4,550

    Price history

    DateEventPrice
    12/9/2014Sold$525,000-2.6%$111/sqft
    Source: Public Record Report a problem
    9/5/2014Price change$539,000-2%$114/sqft
    Source: Coldwell Banker Residential Brokerage - Colorado Springs #756083 Report a problem
    3/4/2014Price change$549,900-2.7%$116/sqft
    Source: Coldwell Banker Residential Brokerage - Colorado Springs #756083 Report a problem
    11/19/2013Price change$565,000-1.7%$119/sqft
    Source: REAL LIVING-SELECT PROPERTIES #747473 Report a problem
    10/12/2013Listed for sale$575,000+391.5%$121/sqft
    Source: Real Living - Select Properties #747473 Report a problem
    1/25/2005Sold$117,000$25/sqft
    Source: Public Record Report a problem

    Public tax history

    YearProperty taxesTax assessment
    2024$4,550 +31.6%$54,750
    2023$3,457 -3.9%$54,750 +10%
    2022$3,596 $49,790 -2.8%
    2021-- $51,230 +14.4%
    2020$3,157 +0.9%$44,770
    2019$3,128 $44,770
    Find assessor info on the county website

    Neighborhood: 80908

    Nearby schools

    GreatSchools rating
    Schools provided by the listing agent
    • District: Falcon

    Source: The MLS. This data may not be complete. We recommend contacting the local school district to confirm school assignments for this home.

    Get a cash offer in 3 minutes
    Find out how much your home could sell for in as little as 3 minutes with a no-obligation cash offer.
    Estimated market value
    $952,000
    Get a cash offer in 3 minutes
    Find out how much your home could sell for in as little as 3 minutes with a no-obligation cash offer.
    Estimated market value
    $952,000