Skip main navigation
Off market
  • $2,346,800

    11410 Highridge Ct, Santa Rosa Valley, CA 93012

    4beds
    4,081sqft
    SingleFamily
    Built in 1988
    1.11 Acres Lot
    $2,346,800 Zestimate®
    $575/sqft
    $6,262 Estimated rent

    Home value

    $2,346,800

    $2.16M - $2.58M

    $6,262/mo

    Zestimate® history
    Loading
    Loading...

    Owner options

    List your home for rent

    $6,262/mo

    Rent Zestimate®

    Find your next renter with Zillow Rental Manager. Plus, with online applications, you can quickly screen prospective tenants – for free.

    Learn more

    $6,262/mo

    Rent Zestimate®

    Refinance and save

    $15,200/mo

    Est. payment

    Refinancing to a lower rate could help reduce your monthly payments and save thousands over the life of the loan.

    See today's rates

    $15,200/mo

    Est. payment

    Explore your selling options

    Work with a Zillow partner agent

    Leverage their expertise and Zillow's premium Showcase listings to get your home seen by more buyers.

    Get started

    List with your own agent

    Get your home in front of millions of buyers by listing it on Zillow.

    Learn how to do it

    Sell it yourself

    Take full control of how buyers see your home on Zillow by listing For Sale by Owner (FSBO).

    List your home

    What's special

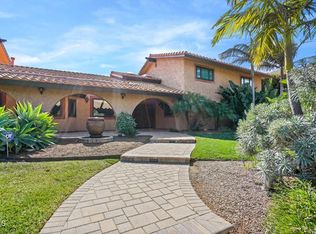
    Perched high above the Santa Rosa Valley with expansive views, this Spanish-style, two-story has been beautifully remodeled. This family home is situated on one of Ventura County's best streets, in one of the most sought after communities. A car and wine enthusiast's paradise with a 7 car, drive-through RV garage and a beautiful, rustic, subterranean wine cellar with wine racks and bins. The lush, tropical front landscaping suffuses privacy onto this well-thought-out floor plan and offers various options for the entertaining family. Enjoy wine tasting parties in the cellar or game night in the library. Take your fresh vegetables from the garden terrace straight to the roomy, remodeled chef's kitchen. Downstairs: 3 bedrooms, an office,and two adjacent bathrooms. The secluded master bedroom suite provides a large walk-in closet; relaxing, jetted tub; private deck with soaring views and intimate spa. Wet bar with pass through window to the exterior counter. Expansive covered patio along rear of property. 1000sf bonus room could be home theater, game room, additional bedroom. On over an acre, this terraced yard offers a vegetable garden, 15 fruit trees, covered patio, large grassy area, and fire-pit. Santa Rosa K-8. Additional RV pad.

    This property is not currently displayed as for sale or rent on Zillow. This may be different from what's on other websites or public sources.

    Facts & features

    Interior

    Bedrooms & bathrooms
    • Bedrooms: 4
    • Bathrooms: 3
    • Full bathrooms: 2
    • 3/4 bathrooms: 1
    Appliances
    • Included: Garbage disposal, Refrigerator, Trash compactor
    Features
    • Built-Ins, Open Floor Plan, Recessed Lighting, Cathedral/Vaulted, Wet Bar, Beamed Ceiling(s), 2 Staircases, High Ceilings (9 Ft+), Hot Tub, Storage Space, Bar, Turnkey
    • Flooring: Carpet
    • Has fireplace: Yes
    • Fireplace features: Fire Pit
    • Common walls with other units/homes: Detached
    Interior area
    • Total interior livable area: 4,081 sqft

    Property

    Parking
    • Parking features: Garage - Attached
    Features
    • Entry location: Main Level
    • Fencing: Wrought Iron
    Lot
    • Size: 1.11 Acres
    Details
    • Additional structures: Accessory Bldgs
    • Parcel number: 5160240405

    Construction

    Type & style
    • Home type: SingleFamily
    Condition
    • Updated/Remodeled
    • Year built: 1988

    Utilities & green energy

    • Sewer: Septic Tank

    Community & HOA

    HOA
    • Has HOA: Yes
    • Amenities included: Club House, Picnic Area, Hiking Trails, Rec/Multipurpose Room, Horse Trails
    • HOA fee: $20 monthly
    Location
    • Region: Santa Rosa Valley

    Financial & listing details

    • Price per square foot: $575/sqft
    • Tax assessed value: $2,164,864

    Price history

    DateEventPrice
    3/24/2022Sold$2,000,000+11.3%$490/sqft
    Source: Agent Provided Report a problem
    3/10/2022Pending sale$1,797,500$440/sqft
    Source: CRMLS #V1-11066 Report a problem
    3/6/2022Listed for sale$1,797,500+28.5%$440/sqft
    Source: CRMLS #V1-11066 Report a problem
    5/25/2018Sold$1,399,000$343/sqft
    Source: Agent Provided Report a problem
    3/26/2018Pending sale$1,399,000$343/sqft
    Source: RE/MAX Gold Coast REALTORS #218003440 Report a problem
    3/24/2018Listed for sale$1,399,000+12.3%$343/sqft
    Source: RE/MAX Gold Coast REALTORS #218003440 Report a problem
    3/1/2016Sold$1,245,500$305/sqft
    Source: Public Record Report a problem

    Public tax history

    YearProperty taxesTax assessment
    2026-- $2,164,864 +2%
    2025$23,523 +5.8%$2,122,416 +2%
    2024$22,230 $2,080,800 +2%
    2023$22,230 +34.2%$2,040,000 +36%
    2022$16,564 +3.8%$1,500,007 +2%
    2021$15,965 +0.3%$1,470,596 +1%
    2020$15,909 +0.4%$1,455,519 +2%
    2019$15,839 +9.6%$1,426,980 +10.1%
    2018$14,449 +6.3%$1,295,818 +2%
    2017$13,594 $1,270,410
    Find assessor info on the county website

    Neighborhood: 93012

    Nearby schools

    GreatSchools rating
    Get a cash offer in 3 minutes
    Find out how much your home could sell for in as little as 3 minutes with a no-obligation cash offer.
    Estimated market value
    $2,346,800
    Get a cash offer in 3 minutes
    Find out how much your home could sell for in as little as 3 minutes with a no-obligation cash offer.
    Estimated market value
    $2,346,800