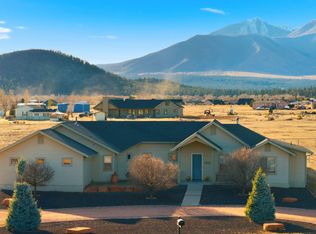
This is an absolutely stunning home nestled on just over 1 acre in Timberline Estates with incredible views of the S.F. Peaks and Mt Elden. Upon entering you will notice the bright open floor plan and the beautiful steel trusses. Everything about the kitchen is top of the line. Stainless steel appliances, quartz countertops, knotty alder cabinets and doors throughout, chef's vent above the stove and Kohler fixtures also throughout the home. During the remodel the sellers replaced all plumbing throughout and added instant hot water with recirculating pump. Other upgrades include a remote gas fireplace with 5 settings, new insulation throughout, google nest smart thermostat, modern LED lighting, EMTEK hardware, custom shelves in the primary suite, Panasonic whisper fans and more. In addition to all of the upgrades, there is an approximate 500 sqft bonus that has just been completely remodeled, and it is beautiful. It would be ideal for a media/entertainment room or whatever you can think of.
The exterior is just as impressive, recently stained and sealed for lasting durability. The patio has been thoughtfully plumbed for both a gas grill and a fireplace--perfect for enjoying the surrounding views year-round. No expense was spared in this meticulous remodel. This is truly a must see home. Property will go active shortly after bonus room remodel is complete.
Under contract
Price cut: $36K (5/11)
$899,000
11410 N Crestview St, Flagstaff, AZ 86004
3beds
2baths
2,837sqft
Single Family Residence
Built in 1980
1.16 Acres Lot
$853,600 Zestimate®
$317/sqft
$-- HOA
What's special
Modern led lightingBright open floor planBeautiful steel trussesPanasonic whisper fansGoogle nest smart thermostatEmtek hardwareQuartz countertops
- 111 days |
- 79 |
- 0 |
Zillow last checked:
Listing updated:
Listed by:
Timothy J Williams 928-527-3300,
Century 21 Flagstaff Realty
Source: NAZMLS,MLS#: 203691
Facts & features
Interior
Bedrooms & bathrooms
- Bedrooms: 3
- Bathrooms: 2
Heating
- Natural Gas, Forced Air, ENERGY STAR Qualified Equipment
Cooling
- Ceiling Fan(s)
Appliances
- Included: ENERGY STAR Qualified Water Heater, Gas Range, ENERGY STAR Qualified Dishwasher, ENERGY STAR Qualified Dryer, ENERGY STAR Qualified Washer
- Laundry: Laundry Room
Features
- Smart Thermostat, Pantry, Breakfast Bar
- Flooring: Carpet, Laminate
- Windows: Skylight(s), Vinyl, Double Pane Windows
- Basement: Crawl Space
- Has fireplace: Yes
- Fireplace features: Insert, Gas
Interior area
- Total structure area: 2,837
- Total interior livable area: 2,837 sqft
Property
Parking
- Parking features: RV Access/Parking
Features
- Levels: One
- Patio & porch: Covered Patio, Patio
- Fencing: Partial
- Has view: Yes
- View description: Mountain(s), Panoramic
Lot
- Size: 1.16 Acres
- Topography: Level
Details
- Parcel number: 30177017
- Horses can be raised: Yes
Construction
Type & style
- Home type: SingleFamily
- Property subtype: Single Family Residence
Materials
- Foundation: Slab
- Roof: Asphalt
Condition
- Year built: 1980
Utilities & green energy
- Water: Private
- Utilities for property: Cable Available, Phone Available, Electricity Available, Natural Gas Available
Community & HOA
Community
- Security: Smoke Detector(s)
- Subdivision: Timberline Estate Am
Location
- Region: Flagstaff
Financial & listing details
- Price per square foot: $317/sqft
- Tax assessed value: $350,607
- Annual tax amount: $2,881
- Date on market: 5/23/2026
- Cumulative days on market: 110 days
- Listing terms: Cash,Conventional
Estimated market value
$853,600
$811,000 - $896,000
$3,742/mo
Price history
| Date | Event | Price |
|---|---|---|
| 6/19/2026 | Contingent | $899,000$317/sqft |
Source:  NAZMLS #203691 Report a problem NAZMLS #203691 Report a problem | ||
| 5/11/2026 | Price change | $899,000-3.9%$317/sqft |
Source: NAZMLS #203691 Report a problem | ||
| 4/1/2026 | Listed for sale | $935,000+753.9%$330/sqft |
Source: NAZMLS #203691 Report a problem | ||
| 6/30/1997 | Sold | $109,500$39/sqft |
Source: Public Record Report a problem | ||
Public tax history
| Year | Property taxes | Tax assessment |
|---|---|---|
| 2026 | $2,881 +3.8% | $35,061 -12.8% |
| 2025 | $2,776 +4.5% | $40,219 -3.7% |
| 2024 | $2,657 +22.6% | $41,759 +14.8% |
| 2023 | $2,166 +3.4% | $36,377 +38% |
| 2022 | $2,096 +3.4% | $26,365 +1.7% |
| 2021 | $2,026 +3.1% | $25,921 +0.5% |
| 2020 | $1,966 +3.4% | $25,795 +6.8% |
| 2019 | $1,901 | $24,143 +4.8% |
| 2018 | $1,901 +5.8% | $23,029 +9.4% |
| 2017 | $1,796 +19.4% | $21,059 +26.6% |
| 2016 | $1,504 | $16,630 +26.1% |
| 2015 | $1,504 +7.6% | $13,188 +5.4% |
| 2014 | $1,398 | $12,514 |
| 2013 | -- | -- |
| 2012 | -- | -- |
| 2011 | -- | -- |
| 2010 | $1,424 -8.5% | -- |
| 2009 | $1,555 +31% | -- |
| 2008 | $1,187 | -- |
| 2007 | -- | -- |
| 2006 | $1,116 | -- |
| 2005 | -- | -- |
| 2004 | -- | -- |
| 2003 | -- | -- |
| 2002 | -- | -- |
| 2001 | -- | -- |
Find assessor info on the county website
Monthly payment
Est. payment
Payment breakdown
Explore the cost of this home by adjusting the details. Changes won't be saved.Climate risks
Neighborhood: Timberline-Fernwood
Nearby schools
GreatSchools rating
- 3/10Sturgeon Cromer Elementary SchoolGrades: PK-6Distance: 3.2 mi
- 3/10Sinagua Middle SchoolGrades: 6-8Distance: 8 mi
- 6/10Coconino High SchoolGrades: 9-12Distance: 7.2 mi
- $532,500-- bd1 ba1.8k sqft11380 N Crestview St, Flagstaff, AZ 86004Off Market
- $554,4002 bd2 ba1.3k sqft5180 E Crestview St, Flagstaff, AZ 86004Off Market

- $274,8004 bd2 ba1.5k sqft11365 Valley Dr, Flagstaff, AZ 86004Off Market
- $604,100-- bd2 ba2.1k sqft5205 E Crestview St, Flagstaff, AZ 86004Off Market
- $815,6003 bd3 ba2.4k sqft11405 N Crestview St, Flagstaff, AZ 86004Off Market
- $594,800-- bd2 ba1.9k sqft5255 E Crestview St, Flagstaff, AZ 86004Off Market
- $544,0003 bd2 ba1.5k sqft11375 N Crestview St, Flagstaff, AZ 86004Off Market
- $577,700-- bd2 ba1.5k sqft11435 N Crestview St, Flagstaff, AZ 86004Off Market
A local agent can set up tours, give advice and negotiate with sellers.
Similar homes
- $949,9005 bd4 ba3.6k sqft5495 E Crisp Hill Rd, Flagstaff, AZ 86004For Sale

 MLS ID #203997, Logan Talley, Coldwell Banker Northland. NAZMLS
 - $925,0003 bd2 ba2.3k sqft4910 CAMINO DE LOS VIENTOS --, Flagstaff, AZ 86004For Sale
 MLS ID #7009262, Jacki Tait, eXp Realty. ARMLS
 - $895,0003 bd3 ba2.3k sqft9630 N Aldrich Road, Flagstaff, AZ 86004For Sale
 MLS ID #7005844, Lucy Hawkins, SERHANT.. ARMLS
 - $825,0003 bd2 ba2k sqft5005 Camino De Los Vientos, Flagstaff, AZ 86004For Sale
 MLS ID #204787, Jared A English, Congress Realty. NAZMLS
 - $886,0003 bd3 ba1.5k sqft10050 Dianna Pl, Flagstaff, AZ 86004For SaleMLS ID #204621, The Collins Team, Realty One Group, Mountain Desert. NAZMLS
- $870,0003 bd2 ba2.2k sqft8951 Richfield Drive, Flagstaff, AZ 86004For SaleMLS ID #7017422, Dusty Rhoton, RE/MAX Fine Properties. ARMLS
- $850,0003 bd3 ba2.7k sqft8230 Koch Field Road, Flagstaff, AZ 86004For SaleMLS ID #6958217, Kelly Broaddus, eXp Realty. ARMLS
- $769,9003 bd3 ba2k sqft8550 N PLEASANT VALLEY Way, Flagstaff, AZ 86004For SaleMLS ID #7029761, Tricia L Schumaker, HomeSmart. ARMLS
- $1,049,0004 bd3 ba3k sqft5340 Horseshoe Way, Flagstaff, AZ 86004For SaleMLS ID #203706, Justin Bemis, Real Broker AZ. NAZMLS
- $995,0004 bd2 ba3.6k sqft8710 Marys Dr, Flagstaff, AZ 86004For SaleMLS ID #204123, Dervla M O'Leary, Realty One Group, Mountain Desert. NAZMLS
- $795,0003 bd2 ba2.1k sqft9748 N Aldrich Rd, Flagstaff, AZ 86004For SaleMLS ID #204808, Valerie Caro, Flagstaff Top Producers R.E.. NAZMLS
- $725,0003 bd2 ba1.4k sqft5535 Western Star Rd, Flagstaff, AZ 86004For SaleMLS ID #204252, Sara Holloway, Redfin Corporation. NAZMLS
- $1,125,0004 bd4 ba2.9k sqft6550 Lynx Ln, Flagstaff, AZ 86004For SaleMLS ID #204674, Massimiliano Johnson, eXp Realty. NAZMLS
- $1,040,0002 bd2 ba2.4k sqft8080 Yancey Ln, Flagstaff, AZ 86004For SaleMLS ID #204685, Justin Bemis, Real Broker AZ. NAZMLS
- $725,0004 bd3 ba1.9k sqft7965 E Gemini Dr, Flagstaff, AZ 86004For SaleMLS ID #204992, George Soto, eXp Realty, LLC. NAZMLS
- $695,0004 bd2 ba1.7k sqft7597 Conley Rd, Flagstaff, AZ 86004For SaleMLS ID #204803, Judy Ivicek, Grand Mountain Realty. NAZMLS
- $1,250,0004 bd2 ba3.2k sqft5545 E Cullum Lane --, Flagstaff, AZ 86004For SaleMLS ID #7013155, Daniel K Collins, RealtyONEGroup Mountain Desert. ARMLS
- $1,179,0004 bd3 ba2.8k sqft4775 Camino De Los Vientos, Flagstaff, AZ 86004For SaleMLS ID #203798, Joseph Edden, Delex Realty. NAZMLS
- $995,0003 bd3 ba2k sqft6770 N Rain Valley Rd, Flagstaff, AZ 86004For SaleMLS ID #202974, Tyler Vaughan, Real Broker AZ. NAZMLS
- $675,0003 bd2 ba2.1k sqft7740 Sundance Trl, Flagstaff, AZ 86004For SaleMLS ID #203467, George E Laughton, EveryPlace. NAZMLS
