Welcome to this beautifully maintained 3-bedroom home, where thoughtful updates and everyday comfort come together. Fresh interior paint creates a bright, inviting atmosphere, while recent improvements throughout the home provide peace of mind and modern appeal. The stylishly remodeled bathroom features a new tub with a luxurious quartz surround, updated plumbing fixtures, and a contemporary vanity topped with elegant quartz countertops. The kitchen showcases new quartz countertops that add both sophistication and functionality to the heart of the home. Step outside to discover an exceptionally large, fully fenced backyard with an established canopy of trees, an outdoor oasis with endless possibilities. Whether you're hosting gatherings, creating your dream garden, enjoying time with pets, or simply unwinding in your own private oasis, this backyard offers both room and flexibility to make it your own. New gutters further enhance the home's value and curb appeal. Ideally located just 20 minutes from Joint Base Lewis McChord, this property offers the perfect balance of convenience, comfort, and outdoor living. With its desirable updates, generous yard, and prime location, this move-in-ready home presents an outstanding opportunity for homeowners seeking both value and lifestyle.
Active
Listed by: Century 21 Van Dorm Realty • Andre Moreau
Price cut: $10K (7/20)
$439,999
11410 Prairie Court SE, Olympia, WA 98513
3beds
1,118sqft
Single Family Residence
Built in 1977
0.38 Acres Lot
$432,300 Zestimate®
$394/sqft
$-- HOA
What's special
Stylishly remodeled bathroomGenerous yardOutdoor oasisEstablished canopy of treesFresh interior paintUpdated plumbing fixturesBright inviting atmosphere
- 81 days
- 110
- 7
Zillow last checked:
Listing updated:
Listed by:
Andre Moreau,
Century 21 Van Dorm Realty
Source: NWMLS as distributed by MLS GRID,MLS#: 2539529
Facts & features
Interior
Bedrooms & bathrooms
- Bedrooms: 3
- Bathrooms: 1
- Full bathrooms: 1
- Main level bathrooms: 1
- Main level bedrooms: 3
Entry hall
- Level: Main
Family room
- Level: Main
Heating
- Fireplace, Baseboard, Stove/Free Standing, Electric
Cooling
- None
Appliances
- Included: Dishwasher, Dryer, Refrigerator, Stove(s)/Range(s), Washer, Dishwasher(s), Dryer(s), Refrigerator(s), Washer(s)
Features
- Dining Room
- Flooring: Laminate
- Basement: None
- Number of fireplaces: 1
- Fireplace features: Wood Burning, Main Level: 1, Fireplace
Interior area
- Total structure area: 1,118
- Total interior livable area: 1,118 sqft
Property
Parking
- Total spaces: 1
- Parking features: Driveway, Attached Garage
- Has attached garage: Yes
- Covered spaces: 1
Features
- Levels: One
- Stories: 1
- Entry location: Main
- Patio & porch: Dining Room, Fireplace
Lot
- Size: 0.38 Acres
- Features: Cul-De-Sac, Open Lot, Paved, Fenced-Fully, Patio
- Topography: Level
- Residential vegetation: Fruit Trees, Garden Space
Details
- Parcel number: 46820005200
- Special conditions: Standard
Construction
Type & style
- Home type: SingleFamily
- Architectural style: 1 Story
- Property subtype: Single Family Residence
Materials
- Wood Siding
- Foundation: Poured Concrete, Slab
- Roof: Composition
Condition
- Year built: 1977
Utilities & green energy
- Electric: Company: Puget Sound Energy
- Sewer: Septic Tank
- Water: Public, Company: Thurston PUD
Community & HOA
Community
- Subdivision: Olympia
Location
- Region: Olympia
Financial & listing details
- Price per square foot: $394/sqft
- Tax assessed value: $332,500
- Annual tax amount: $2,516
- Date on market: 6/12/2026
- Cumulative days on market: 82 days
- Listing terms: Conventional,FHA,VA Loan
- Inclusions: Dishwasher(s), Dryer(s), Refrigerator(s), Stove(s)/Range(s), Washer(s)
Estimated market value
$432,300
$411,000 - $454,000
$2,370/mo
Price history
| Date | Event | Price |
|---|---|---|
| 7/20/2026 | Price change | $439,999-2.2%$394/sqft |
Source:  NWMLS as distributed by MLS GRID #2539529 Report a problem NWMLS as distributed by MLS GRID #2539529 Report a problem | ||
| 6/12/2026 | Listed for sale | $449,999+420.2%$403/sqft |
Source: NWMLS as distributed by MLS GRID #2539529 Report a problem | ||
| 9/6/2002 | Sold | $86,500$77/sqft |
Source: NWMLS as distributed by MLS GRID #22204802 Report a problem | ||
Public tax history
| Year | Property taxes | Tax assessment |
|---|---|---|
| 2024 | $2,516 -17.8% | $332,500 +6.7% |
| 2023 | $3,059 +13.9% | $311,700 +8.7% |
| 2022 | $2,687 +0.8% | $286,800 +19.3% |
| 2021 | $2,665 +4.4% | $240,400 +21.7% |
| 2020 | $2,554 +48.5% | $197,600 +13.2% |
| 2019 | $1,719 -8.2% | $174,600 +13.5% |
| 2018 | $1,874 +9.3% | $153,800 +36.2% |
| 2017 | $1,714 | $112,950 -6.5% |
| 2016 | $1,714 | $120,850 +1.6% |
| 2014 | $1,714 | $119,000 +20% |
| 2013 | -- | $99,150 |
| 2012 | $1,313 | -- |
| 2011 | -- | -- |
| 2010 | -- | -- |
| 2009 | $1,386 | -- |
| 2008 | -- | -- |
| 2007 | $1,723 -28% | -- |
| 2006 | $2,392 +45.5% | -- |
| 2005 | $1,644 | -- |
| 2004 | -- | -- |
| 2002 | -- | -- |
| 2001 | $1,257 +0.2% | $84,800 +2.4% |
| 2000 | $1,254 | $82,800 |
Find assessor info on the county website
Monthly payment
Est. payment
Payment breakdown
Explore the cost of this home by adjusting the details. Changes won't be saved.Climate risks
Neighborhood: 98513
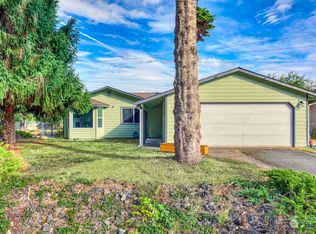
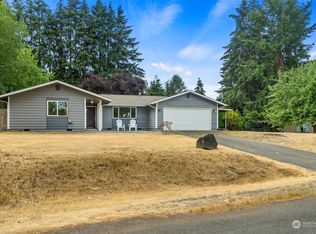
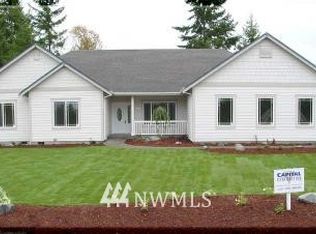

Similar homes
- $429,0004 bd1 ba1.2k sqftEvergreen Prairie Div 1, Olympia, WA 98513Active
 MLS ID #2543369, Chrissy DeHan. NWMLS as distributed by MLS GRID
 - $430,0003 bd1 ba1k sqft1706 Foxfire Drive SE, Olympia, WA 98513Active
 MLS ID #2567923, Paul R. Klenk. NWMLS as distributed by MLS GRID
 - $475,0003 bd2 ba1.6k sqftMeridian Acres, Olympia, WA 98513Active
 MLS ID #2555528, Mark Hopkins. NWMLS as distributed by MLS GRID
 - $485,0003 bd3 ba1.5k sqft1239 Juniper Dr SE, Olympia, WA 98513Active
 MLS ID #2573681, Bing Yu. NWMLS as distributed by MLS GRID
