Skip main navigation
Sold for $255,900
  • $255,900

    11410 River Falls Dr, Louisville, KY 40272

    3beds
    1,862sqft
    Single Family Residence
    Built in 2020
    3,920 Square Feet Lot
    $258,800 Zestimate®
    $137/sqft
    $2,135 Estimated rent

    Home value

    $258,800

    $243,000 - $274,000

    $2,135/mo

    Zestimate® history
    Loading
    Loading...

    Owner options

    List your home for rent

    $2,135/mo

    Rent Zestimate®

    Find your next renter with Zillow Rental Manager. Plus, with online applications, you can quickly screen prospective tenants – for free.

    Learn more

    $2,135/mo

    Rent Zestimate®

    Refinance and save

    $1,578/mo

    Est. payment

    Refinancing to a lower rate could help reduce your monthly payments and save thousands over the life of the loan.

    See today's rates

    $1,578/mo

    Est. payment

    Explore your selling options

    Work with a Zillow partner agent

    Leverage their expertise and Zillow's premium Showcase listings to get your home seen by more buyers.

    Get started

    List with your own agent

    Get your home in front of millions of buyers by listing it on Zillow.

    Learn how to do it

    Sell it yourself

    Take full control of how buyers see your home on Zillow by listing For Sale by Owner (FSBO).

    List your home

    What's special

    Spacious walk-in closetCovered rear patioLuxurious en suite bathOpen floor planVaulted ceilingGranite countertopsExtended cabinetry
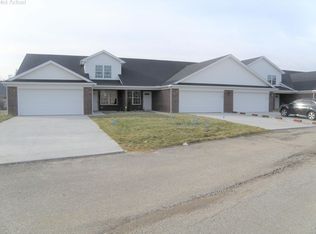
    END UNIT, Patio Home in the Highly Sought-After Woods of Farnsley Moorman. This beautifully designed patio home offers 1862 square feet of finished living space, featuring 3 generously sized bedrooms and 3 full bathrooms, plus a Bonus room, Step inside to an open floor plan highlighted by a vaulted ceiling in the family room and a bright dining area that flows seamlessly into the well-appointed kitchen. The kitchen boasts extended cabinetry, granite countertops, and a large center island is perfect for meal prep and entertaining. The oversized primary suite features a spacious walk-in closet and a luxurious en suite bath with two separate vanities and a dedicated makeup area. A second main-level bedroom also includes its own full bath and double closets, making it ideal for guest Upstairs, you'll find a third generously sized bedroom, another full bathroom, and a versatile bonus room perfect for a home office, gym, 4th Bedroom with no closet, or recreation area. Additional highlights include an attached two-car garage, a covered rear patio. Conveniently located just minutes from shopping, dining, and outdoor recreation. This home is one of the best values in the neighborhoodready for your personal touch. Don't miss outschedule your showing today!

    Zillow last checked:

    Listing updated:

    Listed by:

    Cindy Mason 502-538-7653,

    Mason Real Estate, LLC

    Bought with:

    Veronica Little, 282001

    Fathom Realty Ky LLC

    Source: Metro Search Inc. LLC DBA Apex MLS,MLS#: 1691013MLS Logo

    Facts & features

    Interior

    Bedrooms & bathrooms
    • Bedrooms: 3
    • Bathrooms: 3
    • Full bathrooms: 3
    Primary bedroom
    • Level: First
    Bedroom
    • Level: First
    Bedroom
    • Level: Second
    Dining area
    • Level: First
    Great room
    • Level: First
    Kitchen
    • Level: First
    Laundry
    • Level: First
    Office
    • Level: Second
    Heating
    • Heat Pump
    Cooling
    • Central Air
    Features
    • Basement: None
    • Has fireplace: No
    Interior area
    • Total structure area: 1,862
    • Total interior livable area: 1,862 sqft
    • Finished area above ground: 1,862
    • Finished area below ground: 0

    Property

    Parking
    • Total spaces: 2
    • Parking features: Attached
    • Attached garage spaces: 2
    Features
    • Stories: 2
    • Patio & porch: Patio, Porch
    Lot
    • Size: 3,920 Square Feet
    Details
    • Parcel number: 357900390000

    Construction

    Type & style
    • Home type: SingleFamily
    • Property subtype: Single Family Residence
    Materials
    • Vinyl Siding, Brick
    • Foundation: Slab
    • Roof: Shingle
    Condition
    • Year built: 2020

    Utilities & green energy

    • Sewer: Public Sewer
    • Water: Public
    • Utilities for property: Electricity Connected

    Community & HOA

    Community
    • Subdivision: Woods Of Farnsley Moorman
    HOA
    • Has HOA: Yes
    Location
    • Region: Louisville

    Financial & listing details

    • Price per square foot: $137/sqft
    • Tax assessed value: $229,100
    • Annual tax amount: $2,614
    • Date on market: 9/25/2025
    • Electric utility on property: Yes

    Price history

    DateEventPrice
    11/3/2025Sold$255,900$137/sqft
    Source: Metro Search Inc. LLC DBA Apex MLS #1691013 Report a problem
    10/29/2025Pending sale$255,900$137/sqft
    Source: Metro Search Inc. LLC DBA Apex MLS #1691013 Report a problem
    10/21/2025Price change$255,900-1.5%$137/sqft
    Source: HKMLS #HK25002656 Report a problem
    9/25/2025Price change$259,900+1.6%$140/sqft
    Source: HKMLS #HK25002656 Report a problem
    9/25/2025Listed for sale$255,900$137/sqft
    Source: Metro Search Inc. LLC DBA Apex MLS #1691013 Report a problem
    9/16/2025Pending sale$255,900$137/sqft
    Source: Metro Search Inc. LLC DBA Apex MLS #1691013 Report a problem
    9/3/2025Price change$255,900-1.5%$137/sqft
    Source: Metro Search Inc. LLC DBA Apex MLS #1691013 Report a problem
    8/14/2025Price change$259,900-1%$140/sqft
    Source: HKMLS #HK25002656 Report a problem
    8/8/2025Price change$262,500-0.6%$141/sqft
    Source: Metro Search Inc. LLC DBA Apex MLS #1691013 Report a problem
    6/27/2025Listed for sale$264,000+30.1%$142/sqft
    Source: Metro Search Inc. LLC DBA Apex MLS #1691013 Report a problem
    8/25/2020Sold$202,900$109/sqft
    Source: Metro Search Inc. LLC DBA Apex MLS #1558232 Report a problem

    Public tax history

    YearProperty taxesTax assessment
    2025$2,614 -2.1%$229,100
    2024$2,669 -2.8%$229,100
    2023$2,745 +12.5%$229,100 +12.9%
    2022$2,439 -4.8%$202,900
    2021$2,563 +192%$202,900 +167.5%
    2020$878 $75,860
    Find assessor info on the county website

    Neighborhood: Pleasure Ridge Park

    Nearby schools

    GreatSchools rating
    Sell for more on Zillow
    Get a Zillow Showcase℠ listing at no additional cost and you could sell for .
    $258,800
    2% more
    +$5,176
    With Zillow Showcase(estimated)
    $263,976
    Sell for more on Zillow
    Get a Zillow Showcase℠ listing at no additional cost and you could sell for .
    $258,800
    2% more
    +$5,176
    With Zillow Showcase(estimated)
    $263,976