Skip main navigation
Off market
  • $968,600

    11410 Toscana Cir, Stanton, CA 90680

    4beds
    3baths
    1,920sqft
    SingleFamily
    Built in 2008
    2,268 Square Feet Lot
    $968,600 Zestimate®
    $504/sqft
    $3,692 Estimated rent

    Home value

    $968,600

    $920,000 - $1.02M

    $3,692/mo

    Zestimate® history
    Loading
    Loading...

    Owner options

    List your home for rent

    $3,692/mo

    Rent Zestimate®

    Find your next renter with Zillow Rental Manager. Plus, with online applications, you can quickly screen prospective tenants – for free.

    Learn more

    $3,692/mo

    Rent Zestimate®

    Refinance and save

    $6,241/mo

    Est. payment

    Refinancing to a lower rate could help reduce your monthly payments and save thousands over the life of the loan.

    See today's rates

    $6,241/mo

    Est. payment

    Explore your selling options

    Work with a Zillow partner agent

    Leverage their expertise and Zillow's premium Showcase listings to get your home seen by more buyers.

    Get started

    List with your own agent

    Get your home in front of millions of buyers by listing it on Zillow.

    Learn how to do it

    Sell it yourself

    Take full control of how buyers see your home on Zillow by listing For Sale by Owner (FSBO).

    List your home

    What's special

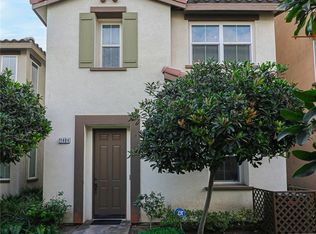
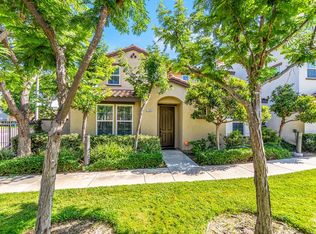
    Beautiful 4 Bedroom 3 Bathroom Home Built in 2008! This is One of the Rare 4 Bedroom Two Story Models in the Highly Sought After Sienna at Renaissance Plaza. The Light and Bright Open Floor Plan includes One Bedroom and One Full Bathroom Downstairs! Gorgeous Upgraded Kitchen featuring Granite Counters and Backsplash, Beautiful Wood Cabinets, Stainless Steel Appliances with Gas Cooktop, Recessed Lighting, Large Pantry, and Plenty of Counter and Cabinet Space! Large Dining Area for Family Gatherings and Warm-Cozy Fireplace in Living Room. Spacious Master Suite complete with Double Sinks, Large Soaking Tub, Separate Shower, and Huge Walk-in Closet! Jack and Jill Bedrooms Upstairs share a Bathroom with More Double Sinks. 3 Full Bathrooms with Shower and Tub in Each! Central A/C and Heat. Interior Laundry Room Upstairs (Washer/Dryer Included!). High Ceilings, Double-Pane Vinyl Windows, and Ceiling Fans Throughout. Private Patio with Peaceful Water Fountain and Garden. Oversized Garage with Custom Built-in Storage Cabinets, Tankless Water Heater, and Water Softener! Family Friendly Community features an Adorable Children's Playground and BBQ/Picnic Area. Convenient Location Near Freeways, Restaurants, and Shopping. Don't Miss This Wonderful Home!

    This property is off market, which means it's not currently listed for sale or rent on Zillow. This may be different from what's available on other websites or public sources.

    Facts & features

    Interior

    Bedrooms & bathrooms
    • Bedrooms: 4
    • Bathrooms: 3
    Heating
    • Forced air
    Cooling
    • Central, Other
    Appliances
    • Included: Dishwasher, Garbage disposal, Microwave, Range / Oven, Washer
    Features
    • Flooring: Tile
    Interior area
    • Total interior livable area: 1,920 sqft

    Property

    Parking
    • Total spaces: 2
    • Parking features: Garage - Attached
    Lot
    • Size: 2,268 Square Feet
    Details
    • Parcel number: 13169129

    Construction

    Type & style
    • Home type: SingleFamily
    Condition
    • Year built: 2008

    Community & HOA

    HOA
    • Has HOA: Yes
    • HOA fee: $152 monthly
    Location
    • Region: Stanton

    Financial & listing details

    • Price per square foot: $504/sqft
    • Tax assessed value: $648,993
    • Annual tax amount: $7,596

    Price history

    DateEventPrice
    5/20/2015Sold$540,000-1.8%$281/sqft
    Source: Public Record Report a problem
    3/22/2015Price change$549,900-1.8%$286/sqft
    Source: First Team Real Estate #OC15034138 Report a problem
    2/19/2015Listed for sale$559,900-3.5%$292/sqft
    Source: First Team Real Estate #OC15034138 Report a problem
    11/18/2014Listing removed$579,999-4.8%$302/sqft
    Source: Lauren Nguyen, Broker #OC14181848 Report a problem
    7/8/2014Listing removed$609,000$317/sqft
    Source: Premier Agent Network Report a problem
    5/9/2014Listed for sale$609,000+11.7%$317/sqft
    Source: Premier Agent Network Report a problem
    1/21/2009Sold$545,000$284/sqft
    Source: Public Record Report a problem

    Public tax history

    YearProperty taxesTax assessment
    2025$7,596 +2.6%$648,993 +2%
    2024$7,402 +1.9%$636,268 +2%
    2023$7,267 +1.4%$623,793 +2%
    2022$7,164 +0.9%$611,562 +2%
    2021$7,099 +1.2%$599,571 +1%
    2020$7,016 $593,424 +2%
    2019$7,016 +2.6%$581,789 +2%
    2018$6,837 +4.3%$570,382 +2%
    2017$6,557 $559,199 +2%
    2016$6,557 +4.6%$548,235 +0%
    2015$6,269 +1.6%$548,000
    2014$6,173 $548,000 +12.7%
    2013-- $486,412 +6%
    2012-- $458,880 -4%
    2011-- $478,000 -2.8%
    2010-- $492,000 +24.4%
    2009-- $395,491
    Find assessor info on the county website

    Neighborhood: 90680

    Nearby schools

    GreatSchools rating
    Get a cash offer in 3 minutes
    Find out how much your home could sell for in as little as 3 minutes with a no-obligation cash offer.
    Estimated market value
    $968,600
    Get a cash offer in 3 minutes
    Find out how much your home could sell for in as little as 3 minutes with a no-obligation cash offer.
    Estimated market value
    $968,600