Skip main navigation
Sold for $690,000
  • $690,000

    11410 W Center Avenue, Lakewood, CO 80226

    4beds
    2,507sqft
    Single Family Residence
    Built in 1984
    0.43 Acres Lot
    $736,800 Zestimate®
    $275/sqft
    $3,642 Estimated rent

    Home value

    $736,800

    $700,000 - $781,000

    $3,642/mo

    Zestimate® history
    Loading
    Loading...

    Owner options

    List your home for rent

    $3,642/mo

    Rent Zestimate®

    Find your next renter with Zillow Rental Manager. Plus, with online applications, you can quickly screen prospective tenants – for free.

    Learn more

    $3,642/mo

    Rent Zestimate®

    Refinance and save

    $4,002/mo

    Est. payment

    Refinancing to a lower rate could help reduce your monthly payments and save thousands over the life of the loan.

    See today's rates

    $4,002/mo

    Est. payment

    Explore your selling options

    Work with a Zillow partner agent

    Leverage their expertise and Zillow's premium Showcase listings to get your home seen by more buyers.

    Get started

    List with your own agent

    Get your home in front of millions of buyers by listing it on Zillow.

    Learn how to do it

    Sell it yourself

    Take full control of how buyers see your home on Zillow by listing For Sale by Owner (FSBO).

    List your home

    What's special

    Cozy fireplaceMountain viewsFirepit areaSerene sunroomGrassy lawnSpacious park-like lotEn-suite bath
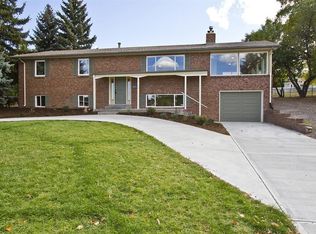
    Wonderful opportunity for someone to do a simple finish on two ceilings in basement and one bathroom floor, one bathroom vanity/faucet set and one shower door and have instant equity! This lot and home are delightful, sunny and welcoming! Discover the perfect balance of comfort and style in this sunlit Glennon Heights residence. Wonderful quiet, private street with views! Situated on a spacious, park-like lot, this home sits elevated above the street, crafting gorgeous curb appeal. Enter into a light and bright layout flowing with fully updated flooring and fresh wall color. Plush carpeting runs underfoot in the open living and dining areas, leading into the kitchen equipped with updated appliances and sleek cabinetry. A luminous secondary living area glows with warmth from a cozy fireplace. Sliding glass doors open to a serene sunroom – the perfect setting to enjoy quiet moments of relaxation. Four bedrooms include the sizable primary showcasing mountain views and an en-suite bath. Beautifully manicured with lush greenery, the tranquil backyard features a patio with a wooden pergola, a firepit area, an herb/vegetable garden, roses and a grassy lawn. Upgrades include Hardie board cement shingle exterior siding, a newer water heater, and a swamp cooler. Additional storage space is found in an oversized two-car garage. The backyard is perfect for a summer BBQ or for kids/pets to play. Located between Green Mountain & Belmar shopping district, this is the perfect location! Park locations include Aldenbrook Park, Apex Park, Green Mountain and Bear Creek Lake Park. An outdoor lover's dream lcoation with Downtown Denver just 15 minutes away!

    Zillow last checked:

    Listing updated:

    Listed by:

    Elizabeth Stein 720-722-1991 eastein@milehimodern.com,

    Milehimodern

    Bought with:

    Kaitlyn Foreman, 100089186

    West and Main Homes Inc

    Source: REcolorado as distributed by MLS GRID,MLS#: 1874973MLS Logo

    Facts & features

    Interior

    Bedrooms & bathrooms
    • Bedrooms: 4
    • Bathrooms: 4
    • Full bathrooms: 1
    • 3/4 bathrooms: 2
    • 1/2 bathrooms: 1
    • Main level bathrooms: 1
    Primary bedroom
    • Level: Upper
    Bedroom
    • Level: Upper
    Bedroom
    • Level: Upper
    Bedroom
    • Level: Basement
    Primary bathroom
    • Level: Upper
    Bathroom
    • Level: Main
    Bathroom
    • Level: Upper
    Bathroom
    • Level: Basement
    Dining room
    • Level: Main
    Family room
    • Level: Main
    Kitchen
    • Level: Main
    Laundry
    • Level: Basement
    Living room
    • Level: Main
    Sun room
    • Level: Main
    Heating
    • Hot Water, Natural Gas
    Cooling
    • Evaporative Cooling
    Appliances
    • Included: Dishwasher, Microwave, Range, Refrigerator
    Features
    • Ceiling Fan(s), Primary Suite
    • Flooring: Tile, Wood
    • Windows: Window Coverings
    • Basement: Partial
    • Number of fireplaces: 1
    • Fireplace features: Family Room
    Interior area
    • Total structure area: 2,507
    • Total interior livable area: 2,507 sqft
    • Finished area above ground: 1,845
    • Finished area below ground: 0

    Property

    Parking
    • Total spaces: 2
    • Parking features: Garage - Attached
    • Attached garage spaces: 2
    Features
    • Levels: Tri-Level
    • Patio & porch: Patio
    • Exterior features: Lighting, Private Yard, Rain Gutters
    • Fencing: Full
    Lot
    • Size: 0.43 Acres
    • Features: Sloped
    Details
    • Parcel number: 079198
    • Special conditions: Standard

    Construction

    Type & style
    • Home type: SingleFamily
    • Property subtype: Single Family Residence
    Materials
    • Brick, Frame, Wood Siding
    • Roof: Composition
    Condition
    • Year built: 1984

    Utilities & green energy

    • Sewer: Public Sewer
    • Water: Public
    • Utilities for property: Electricity Connected, Internet Access (Wired), Natural Gas Connected, Phone Available

    Community & HOA

    Community
    • Subdivision: Glennon Heights
    HOA
    • Has HOA: No
    Location
    • Region: Lakewood

    Financial & listing details

    • Price per square foot: $275/sqft
    • Tax assessed value: $788,035
    • Annual tax amount: $4,823
    • Date on market: 10/2/2024
    • Listing terms: 1031 Exchange,Cash
    • Exclusions: Seller's Personal Property.
    • Ownership: Individual
    • Electric utility on property: Yes
    • Road surface type: Paved

    Price history

    DateEventPrice
    11/27/2024Sold$690,000-1.4%$275/sqft
    Source: REcolorado as distributed by MLS GRID #1874973 Report a problem
    11/15/2024Pending sale$700,000$279/sqft
    Source: REcolorado as distributed by MLS GRID #1874973 Report a problem
    11/12/2024Price change$700,000-3.4%$279/sqft
    Source: REcolorado as distributed by MLS GRID #1874973 Report a problem
    11/8/2024Price change$725,000-3.3%$289/sqft
    Source: REcolorado as distributed by MLS GRID #1874973 Report a problem
    10/26/2024Listed for sale$750,000$299/sqft
    Source: REcolorado as distributed by MLS GRID #1874973 Report a problem
    10/16/2024Pending sale$750,000$299/sqft
    Source: REcolorado as distributed by MLS GRID #1874973 Report a problem
    10/9/2024Price change$750,000-6.3%$299/sqft
    Source: REcolorado as distributed by MLS GRID #1874973 Report a problem
    10/2/2024Listed for sale$800,000+83.9%$319/sqft
    Source: REcolorado as distributed by MLS GRID #1874973 Report a problem
    6/2/2016Sold$435,000+3.6%$174/sqft
    Source: Public Record Report a problem
    4/15/2016Listed for sale$419,900+125.1%$167/sqft
    Source: Realty Professionals, LLC/ The Drake Group, Inc. #8424192 Report a problem
    6/10/1994Sold$186,500$74/sqft
    Source: Public Record Report a problem

    Public tax history

    YearProperty taxesTax assessment
    2025$4,848 +0.5%$49,252 -7.9%
    2024$4,823 +28.6%$53,474
    2023$3,750 -1.4%$53,474 +31.5%
    2022$3,804 +11.9%$40,650 -2.8%
    2021$3,401 $41,820 +11.4%
    2020$3,401 +1.3%$37,554
    2019$3,357 +11.6%$37,554 +15.4%
    2018$3,008 $32,543
    2017$3,008 +14.4%$32,543 +8.8%
    2016$2,628 +100%$29,899
    2015$1,314 -43.4%$29,899 +22.3%
    2014$2,322 +0.3%$24,438
    2013$2,315 +2.1%$24,438 -0.7%
    2012$2,268 +0.7%$24,609
    2011$2,252 +0.2%$24,609 +0.1%
    2010$2,247 -5.2%$24,580
    2009$2,370 +1.1%$24,580 -4.9%
    2008$2,344 -10.2%$25,850 +0.9%
    2007$2,610 +2.3%$25,630 -9.4%
    2006$2,550 +31.7%$28,280 +34.8%
    2005$1,936 +9.2%$20,980
    2004$1,773 -14.9%$20,980
    2003$2,084 +1.6%$20,980 -13.7%
    2002$2,052 +19.9%$24,310 +36.8%
    2001$1,711 -0.8%$17,770
    2000$1,725 $17,770
    Find assessor info on the county website

    Neighborhood: 80226

    Nearby schools

    GreatSchools rating
    Schools provided by the listing agent
    • Elementary: Glennon Heights
    • Middle: Creighton
    • High: Lakewood
    • District: Jefferson County R-1

    Source: REcolorado as distributed by MLS GRID. This data may not be complete. We recommend contacting the local school district to confirm school assignments for this home.

    Get a cash offer in 3 minutes
    Find out how much your home could sell for in as little as 3 minutes with a no-obligation cash offer.
    Estimated market value
    $736,800
    Get a cash offer in 3 minutes
    Find out how much your home could sell for in as little as 3 minutes with a no-obligation cash offer.
    Estimated market value
    $736,800