Skip main navigation
Sold
  • $490,000

    11410 Wild Pond Ct NE, Rockford, MI 49341

    5beds
    3,353sqft
    Single Family Residence
    Built in 2002
    1.34 Acres Lot
    $500,800 Zestimate®
    $146/sqft
    $4,093 Estimated rent

    Home value

    $500,800

    $466,000 - $541,000

    $4,093/mo

    Zestimate® history
    Loading
    Loading...

    Owner options

    List your home for rent

    $4,093/mo

    Rent Zestimate®

    Find your next renter with Zillow Rental Manager. Plus, with online applications, you can quickly screen prospective tenants – for free.

    Learn more

    $4,093/mo

    Rent Zestimate®

    Refinance and save

    $3,617/mo

    Est. payment

    Refinancing to a lower rate could help reduce your monthly payments and save thousands over the life of the loan.

    See today's rates

    $3,617/mo

    Est. payment

    Explore your selling options

    Work with a Zillow partner agent

    Leverage their expertise and Zillow's premium Showcase listings to get your home seen by more buyers.

    Get started

    List with your own agent

    Get your home in front of millions of buyers by listing it on Zillow.

    Learn how to do it

    Sell it yourself

    Take full control of how buyers see your home on Zillow by listing For Sale by Owner (FSBO).

    List your home

    What's special

    Finished lower levelCovered porchOpen-concept floorplanPaver patioSoaring vaulted ceilingsCozy electric fireplacePeaceful cul-de-sac
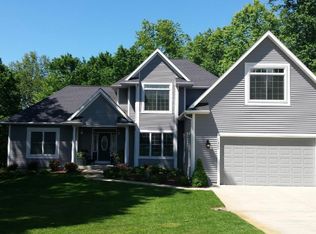
    Welcome to this beautifully maintained, traditional ranch-style home tucked away on a peaceful cul-de-sac in northeast Kent County. Nestled on 1.37 serene acres with wooded views, this spacious retreat is move-in ready and full of charm. Step inside to an open-concept floorplan designed for both comfort and entertaining. The great room features soaring vaulted ceilings and a cozy electric fireplace, creating a warm and inviting atmosphere. The main level includes three nice sized bedrooms and 2.5 bathrooms, along with a well-appointed kitchen, convenient laundry area, and a functional mudroom. The finished lower level adds incredible versatility, offering two additional bedrooms, a full bathroom, a large recreation area with a built-in bar, and ample storage space. Get in soon! Step outside and enjoy the covered porch, or paver patioall perfect for taking in the peaceful sights and sounds of nature and local wildlife. With meticulous care throughout, this home is the perfect blend of comfort, style, and tranquility. Home has new roof in 2024, whole house generator, heated garage, UG sprinkling, Anderson Windows, Invisible Fence for dogs

    Zillow last checked:

    Listing updated:

    Listed by:

    Jeff A Hill 616-581-0521,

    JH Realty Partners

    Bought with:

    Joni McArthur, 6501389679

    EXP Realty (Grand Rapids)

    Source: MichRIC,MLS#: 25022279MLS Logo

    Facts & features

    Interior

    Bedrooms & bathrooms
    • Bedrooms: 5
    • Bathrooms: 4
    • Full bathrooms: 3
    • 1/2 bathrooms: 1
    • Main level bedrooms: 3
    Heating
    • Forced Air
    Cooling
    • Central Air
    Appliances
    • Included: Humidifier, Iron Water FIlter, Dishwasher, Dryer, Microwave, Oven, Range, Refrigerator, Washer, Water Softener Owned
    • Laundry: Main Level
    Features
    • Ceiling Fan(s), Eat-in Kitchen, Pantry
    • Windows: Screens, Bay/Bow
    • Basement: Walk-Out Access
    • Number of fireplaces: 1
    • Fireplace features: Living Room, Other
    Interior area
    • Total structure area: 1,853
    • Total interior livable area: 3,353 sqft
    • Finished area below ground: 1,500

    Property

    Parking
    • Total spaces: 2
    • Parking features: Attached, Garage Door Opener
    • Garage spaces: 2
    Features
    • Stories: 1
    Lot
    • Size: 1.34 Acres
    • Features: Wooded, Cul-De-Sac, Shrubs/Hedges
    Details
    • Parcel number: 410817251020
    • Zoning description: Residential

    Construction

    Type & style
    • Home type: SingleFamily
    • Architectural style: Ranch,Traditional
    • Property subtype: Single Family Residence
    Materials
    • Stone, Vinyl Siding
    • Roof: Composition,Shingle
    Condition
    • New construction: No
    • Year built: 2002

    Utilities & green energy

    • Sewer: Septic Tank
    • Water: Well

    Community & HOA

    HOA
    • Has HOA: Yes
    • Services included: Other, Trash
    • HOA fee: $500 annually
    • HOA phone: 330-256-1798
    Location
    • Region: Rockford

    Financial & listing details

    • Price per square foot: $146/sqft
    • Tax assessed value: $239,100
    • Annual tax amount: $6,873
    • Date on market: 5/16/2025
    • Listing terms: Cash,VA Loan,Conventional
    • Road surface type: Paved

    Price history

    DateEventPrice
    6/18/2025Sold$490,000+0.2%$146/sqft
    Source: MichRIC #25022279 Report a problem
    5/21/2025Pending sale$489,000$146/sqft
    Source: MichRIC #25022279 Report a problem
    5/16/2025Price change$489,000+5.2%$146/sqft
    Source: MichRIC #25022279 Report a problem
    5/27/2023Pending sale$465,000$139/sqft
    Source: MichRIC #23017075 Report a problem
    5/24/2023Listed for sale$465,000$139/sqft
    Source: MichRIC #23017075 Report a problem

    Public tax history

    Tax history is unavailable.

    Neighborhood: 49341

    Nearby schools

    GreatSchools rating
    Get a cash offer in 3 minutes
    Find out how much your home could sell for in as little as 3 minutes with a no-obligation cash offer.
    Estimated market value
    $500,800
    Get a cash offer in 3 minutes
    Find out how much your home could sell for in as little as 3 minutes with a no-obligation cash offer.
    Estimated market value
    $500,800